2940 Cedar Avenue, Lummi Island, WA 98262
- $407,000
- 2
- BD
- 2
- BA
- 1,025
- SqFt




Listing courtesy of Windermere RE Whatcom, Inc..
- List Price
- $407,000
- Status
- ACTIVE
- MLS#
- 2316875
- Price Change
- ▼ $22,000 1786683150
- Days on Market
- 638
- Bedrooms
- 2
- Finished SqFt
- 1,025
- Area Total SqFt
- 1994
- Annual Tax Ammount
- 4938
- Internet Provider
- Pogozone
- Lot Size (sq ft)
- 18,386
- Fireplace
- Yes
- Sewer
- Septic Tank
Property Description
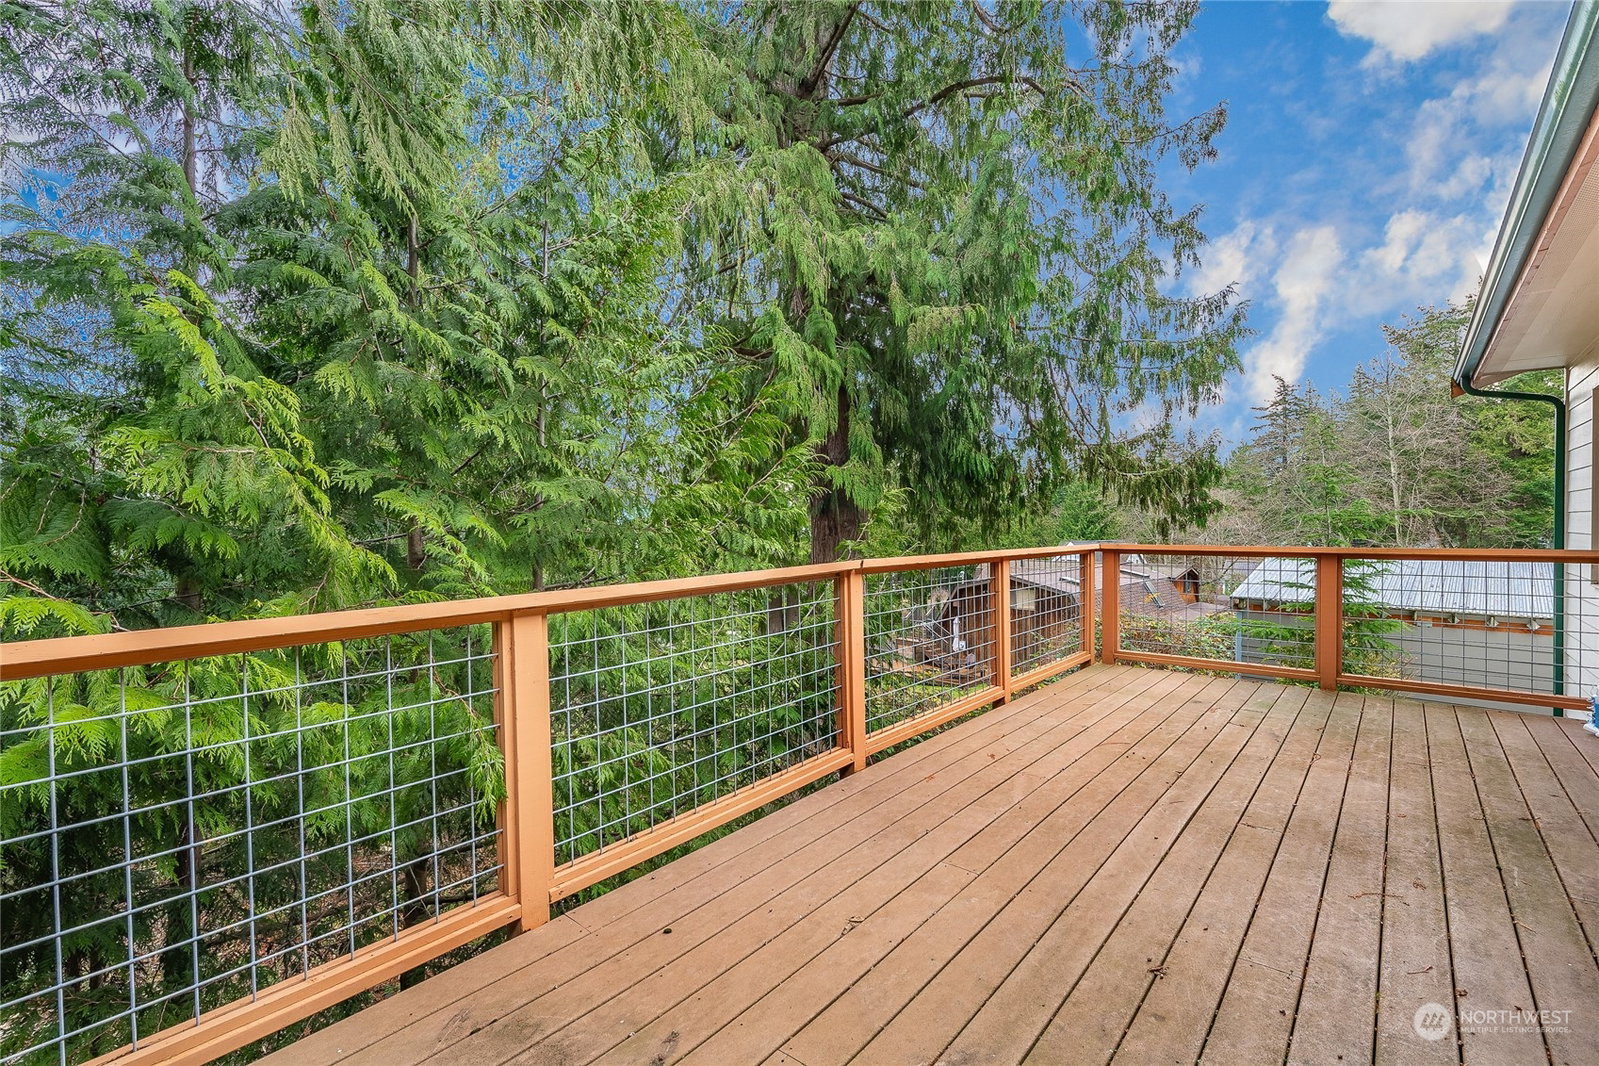
Island living has never been more inviting! Just a scenic 5-minute ferry ride across Hales Passage from Bellingham, this charming Lummi Island retreat offers the perfect blend of peaceful getaway, full-time living, or investment opportunity. This well-built 2-bedroom, 1.25-bath home features 1,025 sq. ft. of comfortable living space with a bright and welcoming main floor designed for easy entertaining and relaxed island living. An unfinished basement with private exterior access provides abundant storage and exciting potential for expansion, workshop space, or future customization. The flexible converted garage is currently used as a recording studio but could easily transform into a spacious primary suite, media room, art studio, guest space, or be converted back to traditional garage use. Situated on a generous 18,000 sq. ft. double lot, the low-maintenance property gives you more time to enjoy the beauty and recreation of island life. Located in the highly desirable Scenic Estates community, owners enjoy access to exceptional amenities including a private boat launch, seasonal marina, clubhouse, swim lake, cabana, and BBQ area — perfect for summer gatherings and waterfront fun. This is a definite "Must See". Please note that the ferry is in dry dock for it's annual maintenance. 9/12/2026 - 10/4/2026. Access to island is via a walk on ferry during that time.
/t.realgeeks.media/resize/300x/https://u.realgeeks.media/lakecavanaughrealty%252FLCRElogoeddie.png)
Additional Information
- Community
- Lummi Island
- Style
- 16 - 1 Story w/Bsmnt.
- Basement
- Roughed In
- Year Built
- 2008
- Total Covered Parking
- 2
- Roof
- Composition
- Site Features
- Deck, Dock, Outbuildings, Propane
- Tax Year
- 2025
- HOA Dues
- $175
- School District
- Ferndale
- Elementary School
- Beach Elem
- Middle School
- Vista Mid
- High School
- Ferndale High
- Potential Terms
- Cash, Conventional
- Interior Features
- Fireplace
- Flooring
- Laminate, Vinyl
- Driving Directions
- I-5, Slater Rd Exit 260, drive West. Approx 5 minutes from I-5 turn South on Haxton Way. Follow signs (about 20 minutes from Slater Rd). Off ferry L on Nugent, L on Seacrest, L on Cedar, house on L.
- Appliance
- Dishwasher, Dryer, Microwave, Refrigerator, Stove(s)/Range(s), Washer
- Appliances Included
- Dishwasher(s), Dryer(s), Microwave(s), Refrigerator(s), Stove(s)/Range(s), Washer(s)
- Energy Source
- Electric, Propane
 Based on information submitted to the MLS GRID as of . All data is obtained from various sources and may not have been verified by broker or MLS GRID. Supplied Open House Information is subject to change without notice. All information should be independently reviewed and verified for accuracy. Properties may or may not be listed by the office/agent presenting the information.IDX information is provided exclusively for consumers’ personal noncommercial use, and may not be used for any purpose other than to identify prospective properties consumers may be interested in purchasing.