16066 Inglewood Road NE, Kenmore, WA 98028
- $2,298,000
- 5
- BD
- 5
- BA
- 5,740
- SqFt


Listing courtesy of Windermere Real Estate/East.
- List Price
- $2,298,000
- Status
- ACTIVE
- MLS#
- 2515676
- Days on Market
- 86
- Bedrooms
- 5
- Finished SqFt
- 5,740
- Area Total SqFt
- 5740
- Annual Tax Ammount
- 15536
- Lot Size (sq ft)
- 20,945
- Fireplace
- Yes
- Sewer
- Sewer Connected
Property Description
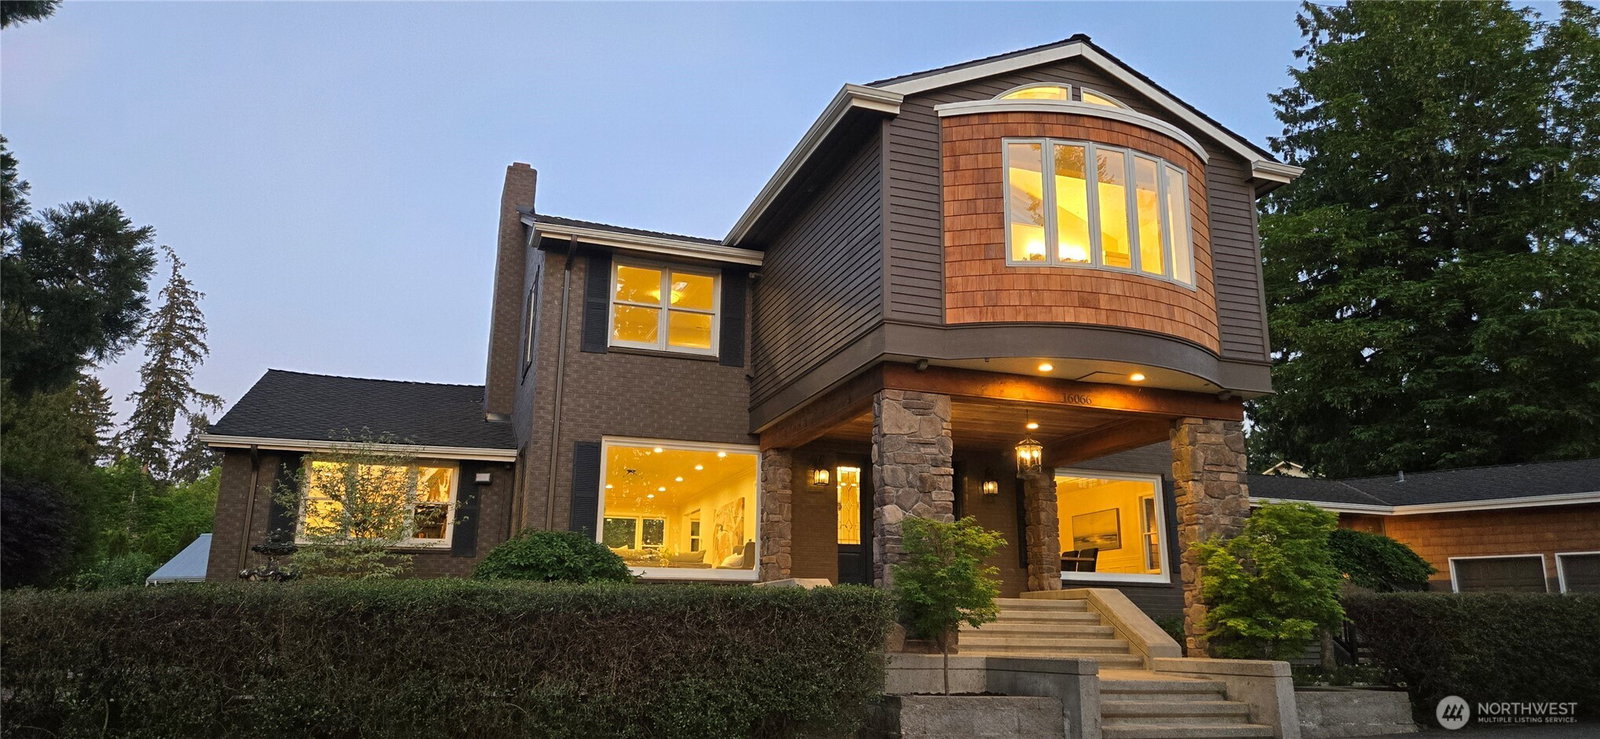
Financing may be available with rates as low as 3.25% for qualified buyers. Extensively renovated Lake Washington view home in Kenmore's coveted Inglewood neighborhood offering luxury, privacy, and flexible multigenerational living. Surrounded by mature evergreens, this home features over $400,000 in upgrades, including a new roof, energy-efficient heat pumps and mini-splits, remodeled bathrooms, custom millwork, designer lighting, fresh paint, and hardwood floors. The versatile lower level includes a second kitchen, laundry, and private living space, ideal for an in-law suite, guest quarters, home office, gym, media room, or recreation space. The chef's kitchen is equipped with Viking appliances and opens to spacious living and entertaining areas. The primary suite offers Lake Washington views and a spa-inspired bath with skylights and a soaking tub. Relax outdoors with a hot tub, sauna, gazebo, mature landscaping, oversized yard, and beautiful sunset views. Minutes to Inglewood Golf Club, Saint Edward State Park, Log Boom Park, the Burke-Gilman Trail, Lake Washington waterfront, marinas, dining, shopping, and convenient access to Bellevue, Kirkland, Seattle, Bothell, and Woodinville.
/t.realgeeks.media/resize/300x/https://u.realgeeks.media/lakecavanaughrealty%252FLCRElogoeddie.png)
Additional Information
- Community
- Inglewood/Inglemoor
- Style
- 18 - 2 Stories w/Bsmnt
- Basement
- Daylight, Finished
- Year Built
- 1955
- Total Covered Parking
- 3
- View
- Golf Course, Lake, Territorial
- Roof
- Composition
- Site Features
- Athletic Court, Cabana/Gazebo, Deck, Fenced-Fully, Gas Available, High Speed Internet, Hot Tub/Spa
- Tax Year
- 2024
- School District
- Northshore
- Elementary School
- Arrowhead Elem
- Middle School
- Buyer To Verify
- High School
- Inglemoor Hs
- Potential Terms
- Cash, Conventional
- Interior Features
- Bath Off Primary, Ceiling Fan(s), Dbl Pane/Storm Window, Dining Room, Fireplace, French Doors, High Tech Cabling, Hot Tub/Spa, Jetted Tub, Pantry, Sauna, Security System, Skylight(s), Walk-In Closet(s), Water Heater, Wet Bar, Wine/Beverage Refrigerator
- Flooring
- Ceramic Tile, Hardwood, Slate, Travertine, Vinyl Plank
- Driving Directions
- From Juanita Dr. enter on Inglewood Rd. Follow to address.
- Appliance
- Dishwasher, Disposal, Dryer, Microwave, Refrigerator, Stove(s)/Range(s), Tankless Water Heater, Washer
- Appliances Included
- Dishwasher(s), Dryer(s), Garbage Disposal, Microwave(s), Refrigerator(s), Stove(s)/Range(s), Washer(s)
- Water Heater Type
- Natural Gas
- Energy Source
- Electric, Natural Gas, Wood
 Based on information submitted to the MLS GRID as of . All data is obtained from various sources and may not have been verified by broker or MLS GRID. Supplied Open House Information is subject to change without notice. All information should be independently reviewed and verified for accuracy. Properties may or may not be listed by the office/agent presenting the information.IDX information is provided exclusively for consumers’ personal noncommercial use, and may not be used for any purpose other than to identify prospective properties consumers may be interested in purchasing.