17455 Paige Lane SW, Vashon, WA 98070
- $1,249,000
- 3
- BD
- 4
- BA
- 2,500
- SqFt




Listing courtesy of Winterbrook Realty Inc..
- List Price
- $1,249,000
- Status
- ACTIVE
- MLS#
- 2518620
- Price Change
- ▼ $100,000 1781658925
- Days on Market
- 135
- Bedrooms
- 3
- Finished SqFt
- 2,500
- Area Total SqFt
- 2500
- Annual Tax Ammount
- 11363
- Lot Size (sq ft)
- 20,650
- Fireplace
- Yes
- Sewer
- Septic Tank
Property Description
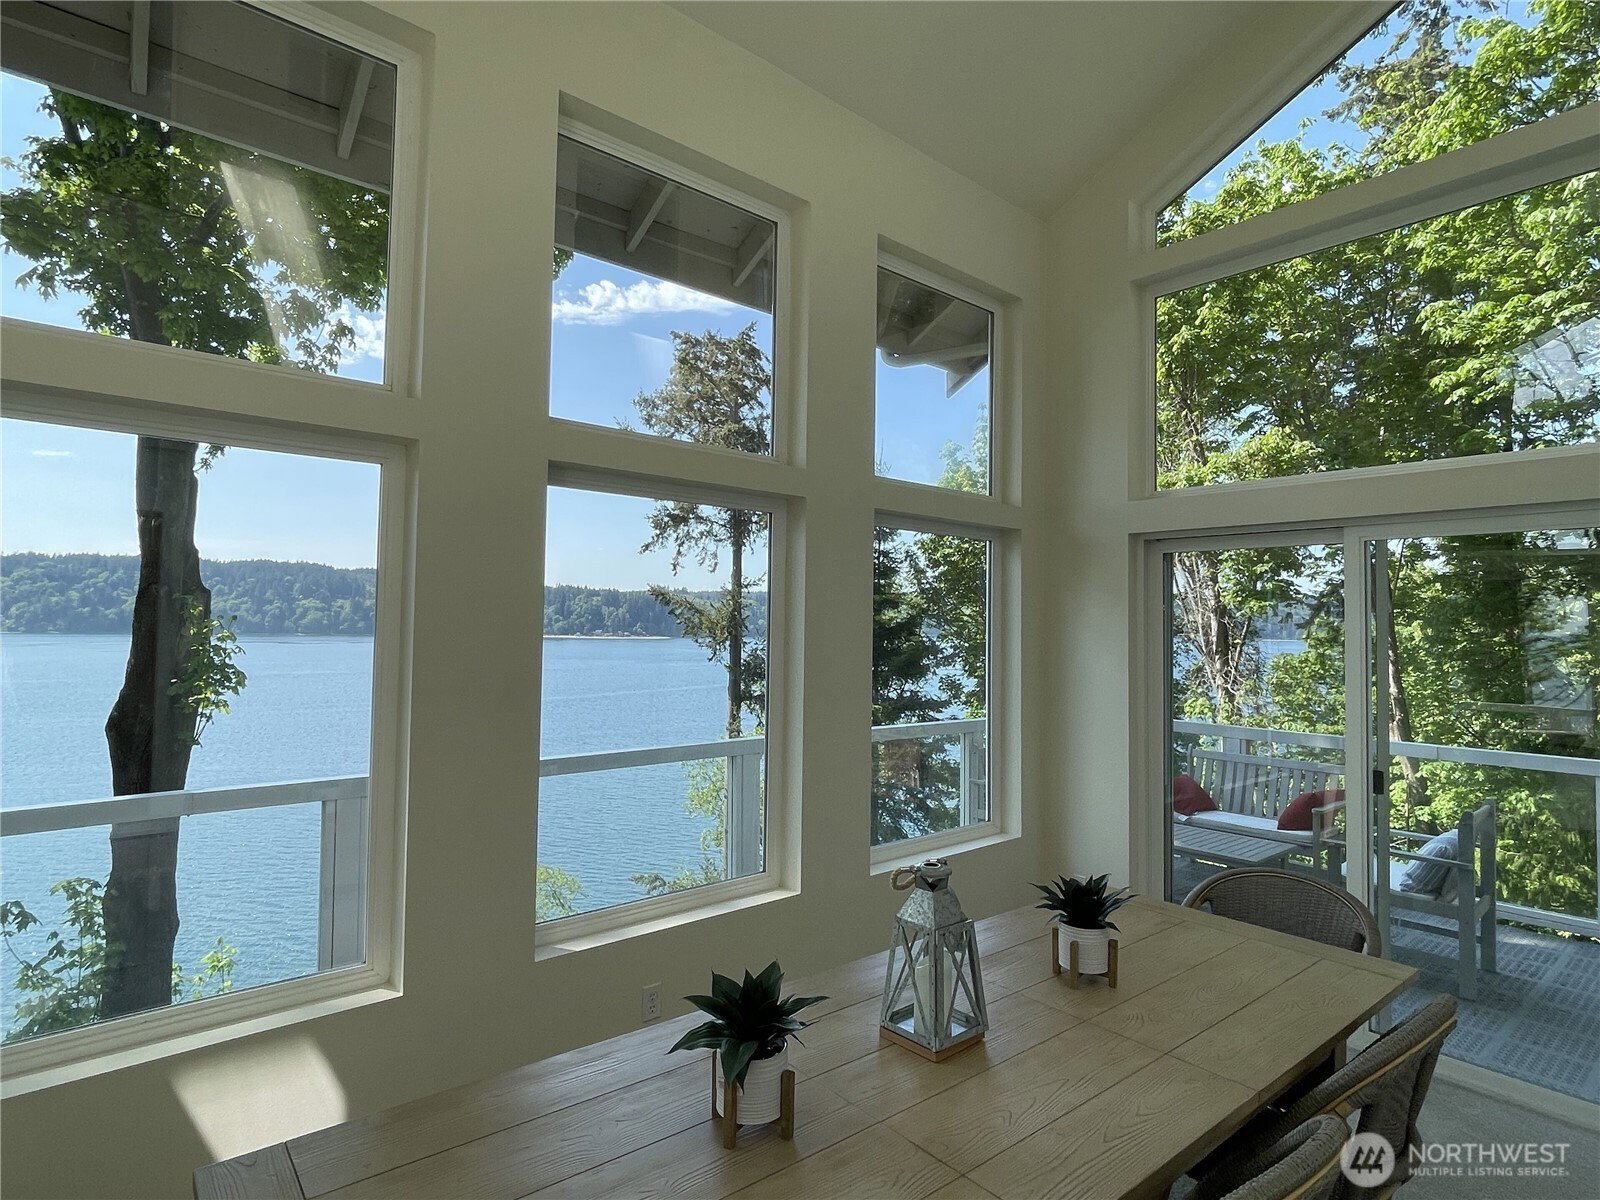
Perched above the shimmering waters of Colvos Passage on Vashon's coveted west side, this exceptional 3-bedroom, 3.5-bath, 2,500 sq. ft. waterfront home offers remarkable privacy inside and out. Designed, built, and meticulously maintained by an engineer, it reflects outstanding quality and attention to detail. Set on a quiet dead-end country road with few neighboring homes, it boasts 100+ feet of private beach rarely visited by others. Below, Colvos Passage stretches nearly a mile wide and over 300 feet deep, creating a major marine wildlife corridor where orcas, gray whales, dolphins, eagles, sea lions, and otters are frequent visitors. The flexible three-story design provides ideal separation for families or guests, with upper-level bedrooms offering panoramic views and a private lower level featuring an office, family room, sunroom, and full bath. Every room enjoys sweeping water views, while street-level entry provides step-free access to the main living areas. Westerly exposure delivers spectacular sunsets over the Olympic Mountains, best enjoyed from the new waterfront patio and firepit wired for power and lighting. Over $180,000 in recent upgrades include remodeled baths, refurbished balconies, new decking, appliances, furnace, and landscaping. Recent geotechnical study available. Just 7 minutes to downtown Vashon, 20 minutes to West Seattle, and 15 minutes to Tacoma.
/t.realgeeks.media/resize/300x/https://u.realgeeks.media/lakecavanaughrealty%252FLCRElogoeddie.png)
Additional Information
- Community
- Westside
- Style
- 15 - Multi Level
- Basement
- Finished
- Year Built
- 1996
- Total Covered Parking
- 2
- Waterfront
- Yes
- Waterfront Description
- High Bank
- View
- Sound
- Roof
- Built-Up
- Tax Year
- 2025
- School District
- Vashon Island
- Elementary School
- Chautauqua Elem
- Middle School
- Mcmurray Mid
- High School
- Vashon Isl High
- Potential Terms
- Cash
- Interior Features
- Bath Off Primary, Dbl Pane/Storm Window, Dining Room, Fireplace, Fireplace (Primary Bedroom), Security System, Skylight(s), Sprinkler System, Water Heater
- Flooring
- Ceramic Tile
- Driving Directions
- From town, Vashon Hwy to Bank Road; R on Westside Hwy; L on SW 172nd st; L on 137th Ave; sharp R onto Paige Rd
- Appliance
- Dishwasher, Double Oven, Dryer, Microwave, Refrigerator, Washer
- Appliances Included
- Dishwasher(s), Double Oven, Dryer(s), Microwave(s), Refrigerator(s), Washer(s)
- Water Heater Location
- second level
- Water Heater Type
- electric
- Energy Source
- Electric, Propane
 Based on information submitted to the MLS GRID as of . All data is obtained from various sources and may not have been verified by broker or MLS GRID. Supplied Open House Information is subject to change without notice. All information should be independently reviewed and verified for accuracy. Properties may or may not be listed by the office/agent presenting the information.IDX information is provided exclusively for consumers’ personal noncommercial use, and may not be used for any purpose other than to identify prospective properties consumers may be interested in purchasing.