4200 Parkhurst Drive, Bellingham, WA 98229
- $1,200,000
- 4
- BD
- 3
- BA
- 2,481
- SqFt




Listing Broker: COMPASS; Ann Wark; ; Selling Office: COMPASS.
- Sold Price
- $1,200,000
- List Price
- $1,225,000
- Status
- SOLD
- MLS#
- 2532965
- Closing Date
- Jul 30, 2026
- Days on Market
- 131
- Bedrooms
- 4
- Finished SqFt
- 2,481
- Area Total SqFt
- 2481
- Annual Tax Ammount
- 9597
- Lot Size (sq ft)
- 9,583
- Fireplace
- Yes
- Sewer
- Sewer Connected
Property Description
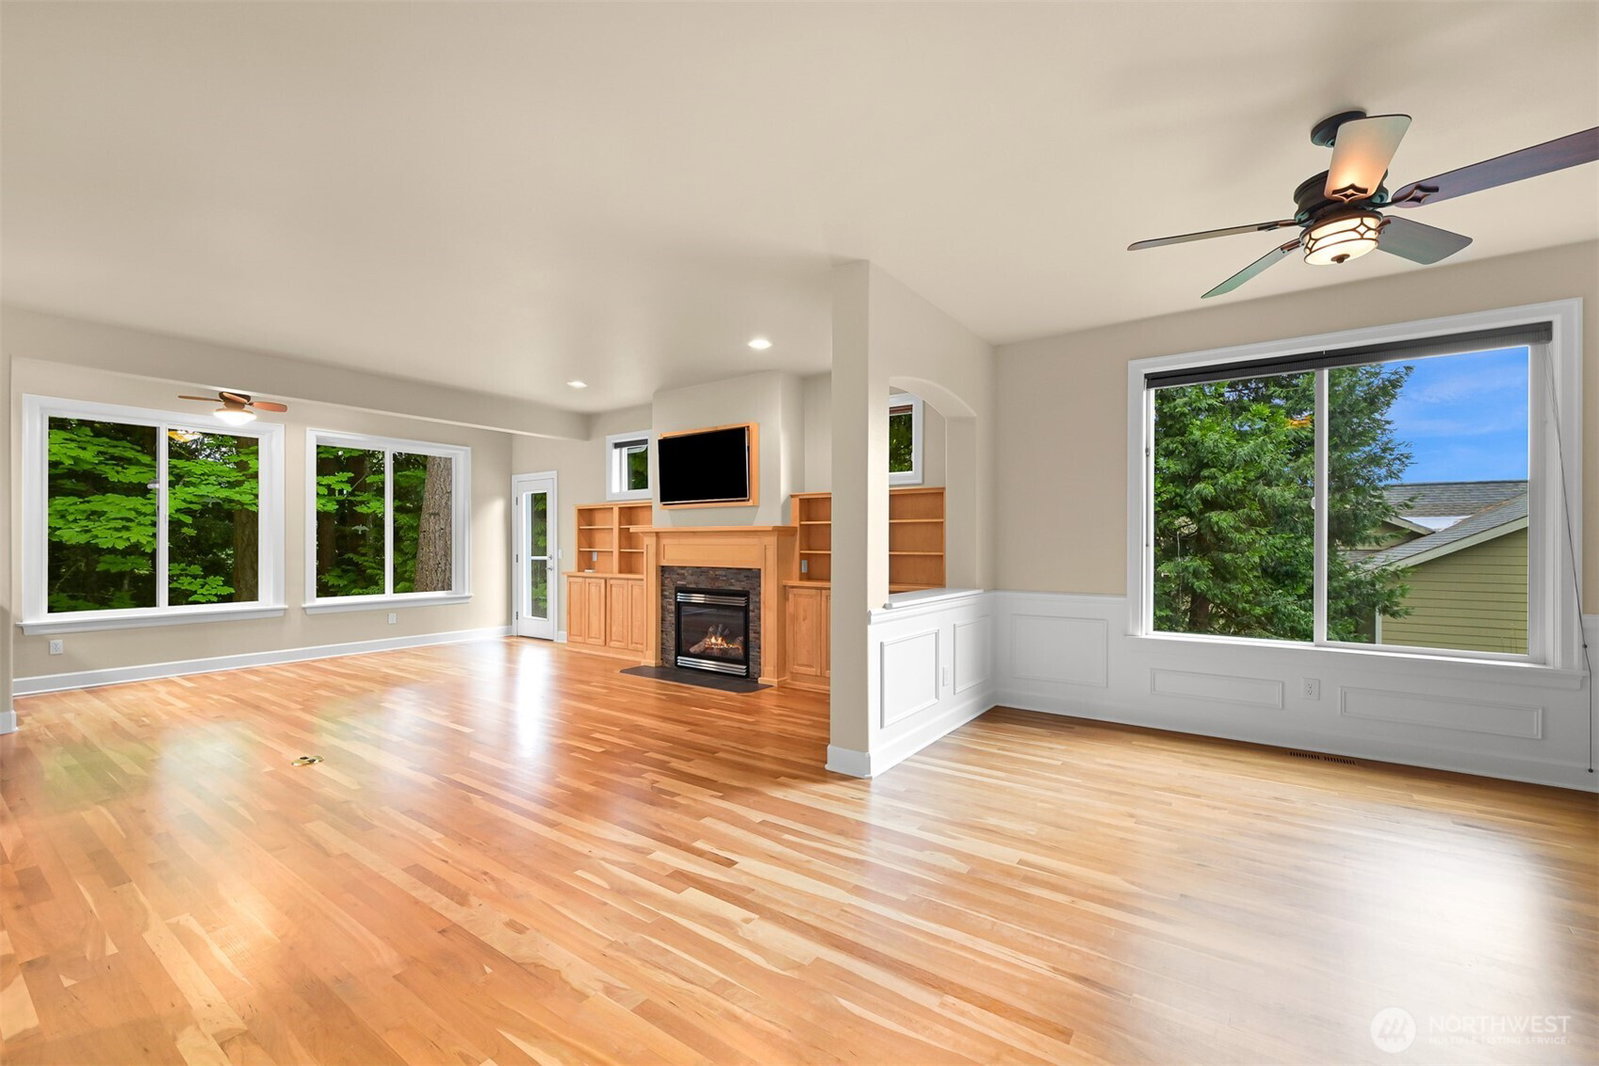
Nestled in the highly sought-after Parkhurst neighborhood, this elegant residence offers a rare combination of refined living and natural serenity. Backing onto lush parkland, the setting provides a peaceful, private retreat while keeping you connected to everything Bellingham has to offer.Step inside to discover soaring vaulted ceilings that fill the home with light and openness. The expanded kitchen is as functional as it is beautiful, offering ample space for both everyday living and entertaining. Partial bay views add a touch of the Pacific Northwest's natural beauty to your daily backdrop.Designed with accessibility and ease in mind, the main level layout ensures effortless living. The generous primary suite features a no-barrier shower, while a dedicated home office provides the perfect space to work or unwind. Every corner of this home reflects pride of ownership — impeccably maintained throughout, with 940 sq ft of spacious dry storage below.Outside, you're just minutes from the tranquil trails of Lake Padden Park, the vibrant charm of Fairhaven, and excellent local schools — making this an ideal home for a wide range of buyers. Whether you're looking for a peaceful sanctuary or a well-connected community to call home, this Parkhurst gem truly delivers on every front.
/t.realgeeks.media/resize/300x/https://u.realgeeks.media/lakecavanaughrealty%252FLCRElogoeddie.png)
Additional Information
- Community
- Samish
- Style
- 12 - 2 Story
- Basement
- Unfinished
- Year Built
- 2003
- Total Covered Parking
- 3
- View
- Bay, Territorial
- Roof
- Composition
- Site Features
- Cable TV, Deck, Fenced-Partially, Patio, Sprinkler System
- Tax Year
- 2025
- School District
- Bellingham
- Elementary School
- Wade King Elem
- Middle School
- Fairhaven Mid
- High School
- Sehome High
- Potential Terms
- Cash, Conventional
- Interior Features
- Bath Off Primary, Built-In Vacuum, Ceiling Fan(s), Dbl Pane/Storm Window, Dining Room, Fireplace, French Doors, Pantry, Skylight(s), Sprinkler System, Vaulted Ceiling(s), Walk-In Closet(s), Water Heater
- Flooring
- Hardwood, Stone, Carpet
- Driving Directions
- Exit I5 at Samish Way, head easts & follow Samish Way, left on 40th St, right on Parkhurst.
- Appliance
- Dishwasher, Disposal, Dryer, Microwave, Refrigerator, Washer
- Appliances Included
- Dishwasher(s), Dryer(s), Garbage Disposal, Microwave(s), Refrigerator(s), Washer(s)
- Water Heater Location
- garage
- Water Heater Type
- gas
- Energy Source
- Electric, Natural Gas
 Based on information submitted to the MLS GRID as of . All data is obtained from various sources and may not have been verified by broker or MLS GRID. Supplied Open House Information is subject to change without notice. All information should be independently reviewed and verified for accuracy. Properties may or may not be listed by the office/agent presenting the information.IDX information is provided exclusively for consumers’ personal noncommercial use, and may not be used for any purpose other than to identify prospective properties consumers may be interested in purchasing.