9690 East Leavenworth Road, Leavenworth, WA 98826
- $1,900,000
- 6
- BD
- 6
- BA
- 4,090
- SqFt




Listing courtesy of Mike West Leavenworth Realty.
- List Price
- $1,900,000
- Status
- ACTIVE
- MLS#
- 2563301
- Days on Market
- 172
- Bedrooms
- 6
- Finished SqFt
- 4,090
- Area Total SqFt
- 4090
- Annual Tax Ammount
- 14765
- Internet Provider
- Localtel
- Lot Size (sq ft)
- 13,939
- Fireplace
- Yes
- Sewer
- Septic Tank
Property Description
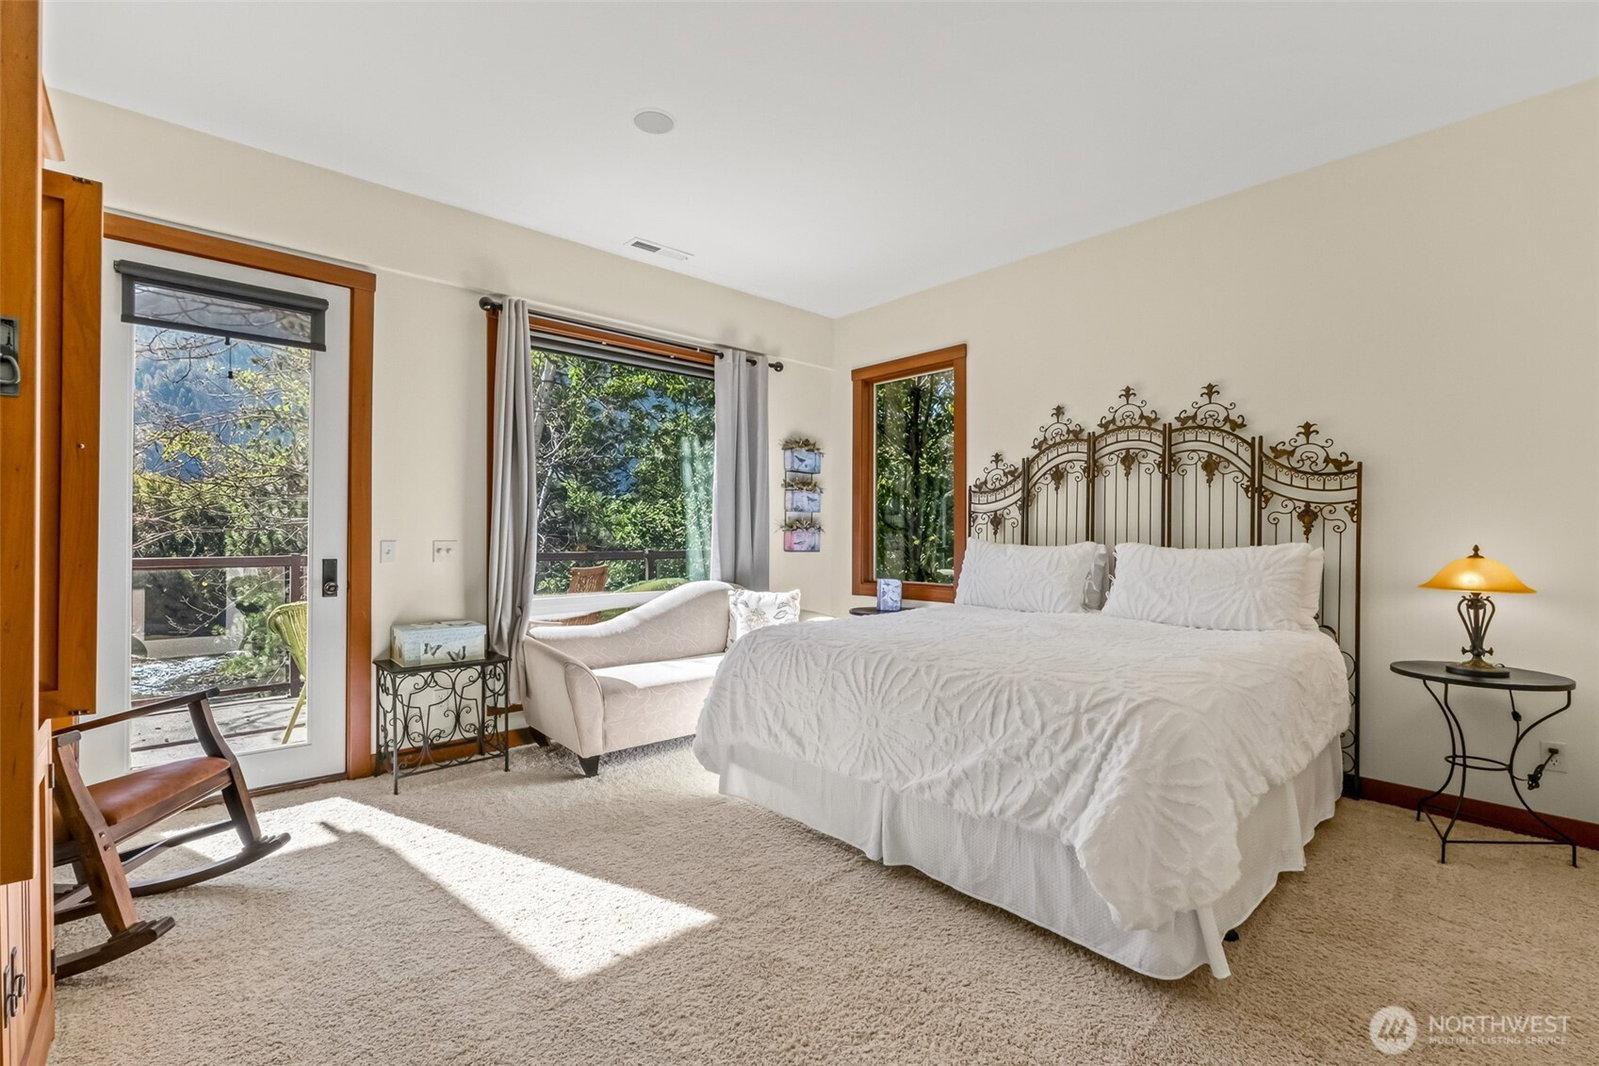
Discover an extraordinary riverfront retreat where timeless craftsmanship meets the natural beauty of the Wenatchee River. Perfectly positioned on a coveted stretch of shoreline with a sandy beach and inviting swimming hole, River Haus in the Pines offers exceptional privacy and a seamless connection to its surroundings. The main level features warm hardwood floors, a welcoming great room with a gas fireplace, and expansive doors opening to a spacious deck overlooking the river. Designed for entertaining, the chef’s kitchen includes a large island with prep sink, butler’s pantry, and flows into a comfortable family room with a propane fireplace. A private office or studio also enjoys direct access to the deck. Upstairs, four luxurious ensuite bedrooms each feature full baths, private decks, and peaceful river or territorial views. Three suites include gas fireplaces, while an upstairs laundry room and coffee bar add everyday convenience. The walkout lower level offers a theater room, guest bedroom, full bath, generous storage, and access to a covered patio surrounded by nature. Outside, beautifully terraced grounds lead to the river, creating an unforgettable setting complete with a hot tub, electric awnings, paved driveway, and two-car garage. Designed to embrace every season, this remarkable property delivers an unmatched custom lifestyle.
/t.realgeeks.media/resize/300x/https://u.realgeeks.media/lakecavanaughrealty%252FLCRElogoeddie.png)
Additional Information
- Community
- Leavenworth
- Style
- 18 - 2 Stories w/Bsmnt
- Basement
- Finished
- Year Built
- 2005
- Total Covered Parking
- 2
- Waterfront
- Yes
- Waterfront Description
- Low Bank, River
- View
- Mountains, River, Territorial
- Roof
- Composition
- Site Features
- Cable TV, Deck, High Speed Internet, Hot Tub/Spa, Patio, Propane, Sprinkler System
- Tax Year
- 2026
- School District
- Cascade
- Elementary School
- Buyer To Verify
- Middle School
- Buyer To Verify
- High School
- Cascade High
- Potential Terms
- Cash, Conventional
- Interior Features
- Second Primary Bedroom, Bath Off Primary, Dbl Pane/Storm Window, Dining Room, Fireplace, French Doors, Hot Tub/Spa, Jetted Tub, Pantry, Sprinkler System, Vaulted Ceiling(s), Walk-In Closet(s), Water Heater, Wet Bar, Wine/Beverage Refrigerator
- Flooring
- Ceramic Tile, Hardwood, Laminate, Stone, Carpet
- Driving Directions
- From US Hwy 2, South on East Leavenworth Rd. Approximately a half mile, home is on the right. See Sign.
- Appliance
- Dishwasher, Disposal, Double Oven, Dryer, Microwave, Refrigerator, Stove(s)/Range(s), Trash Compactor, Washer
- Appliances Included
- Dishwasher(s), Double Oven, Dryer(s), Garbage Disposal, Microwave(s), Refrigerator(s), Stove(s)/Range(s), Trash Compactor, Washer(s)
- Water Heater Location
- Garage
- Water Heater Type
- Electric
- Energy Source
- Electric, Propane
 Based on information submitted to the MLS GRID as of . All data is obtained from various sources and may not have been verified by broker or MLS GRID. Supplied Open House Information is subject to change without notice. All information should be independently reviewed and verified for accuracy. Properties may or may not be listed by the office/agent presenting the information.IDX information is provided exclusively for consumers’ personal noncommercial use, and may not be used for any purpose other than to identify prospective properties consumers may be interested in purchasing.