102 Green Hill Drive, Longview, WA 98632
- $379,000
- 4
- BD
- 3
- BA
- 1,950
- SqFt






Listing courtesy of MORE Realty.
- List Price
- $379,000
- Status
- ACTIVE
- MLS#
- 2563433
- Days on Market
- 0
- Bedrooms
- 4
- Finished SqFt
- 1,950
- Area Total SqFt
- 1950
- Annual Tax Ammount
- 3037
- Internet Provider
- XFinity, Verizon
- Lot Size (sq ft)
- 13,939
- Fireplace
- Yes
- Sewer
- Sewer Connected
Property Description
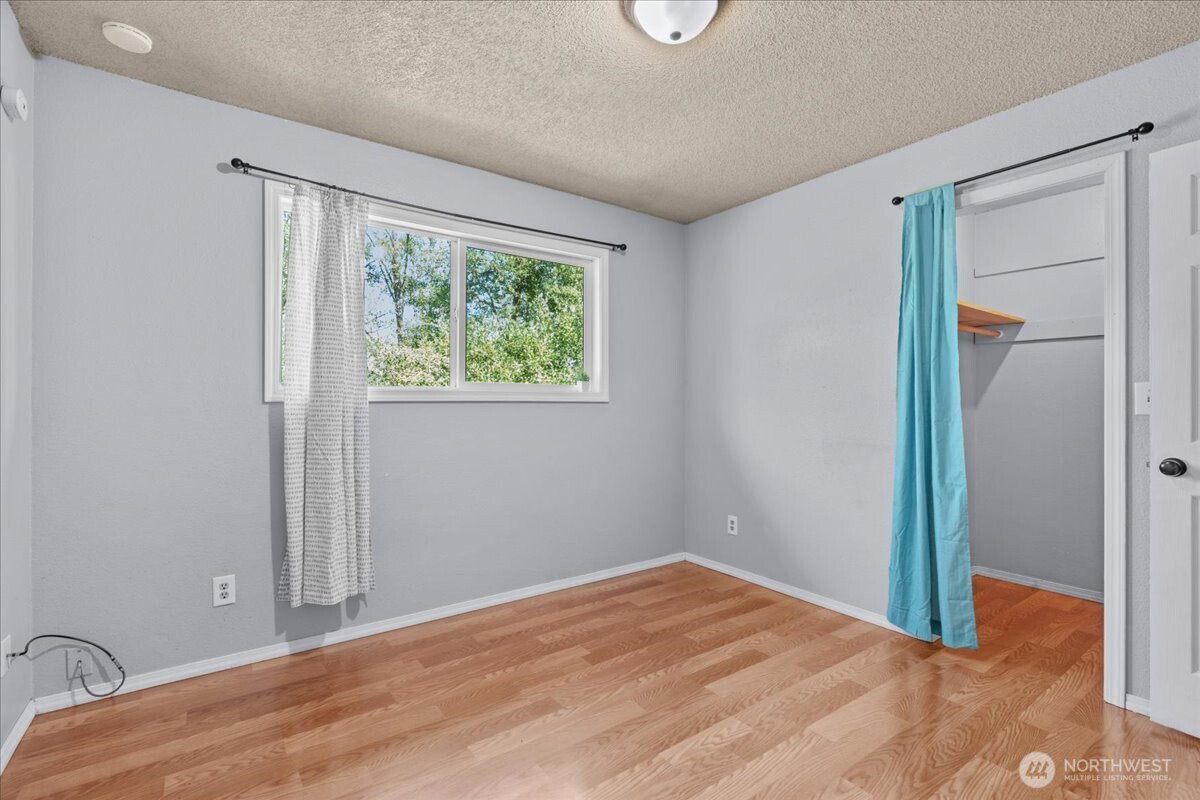
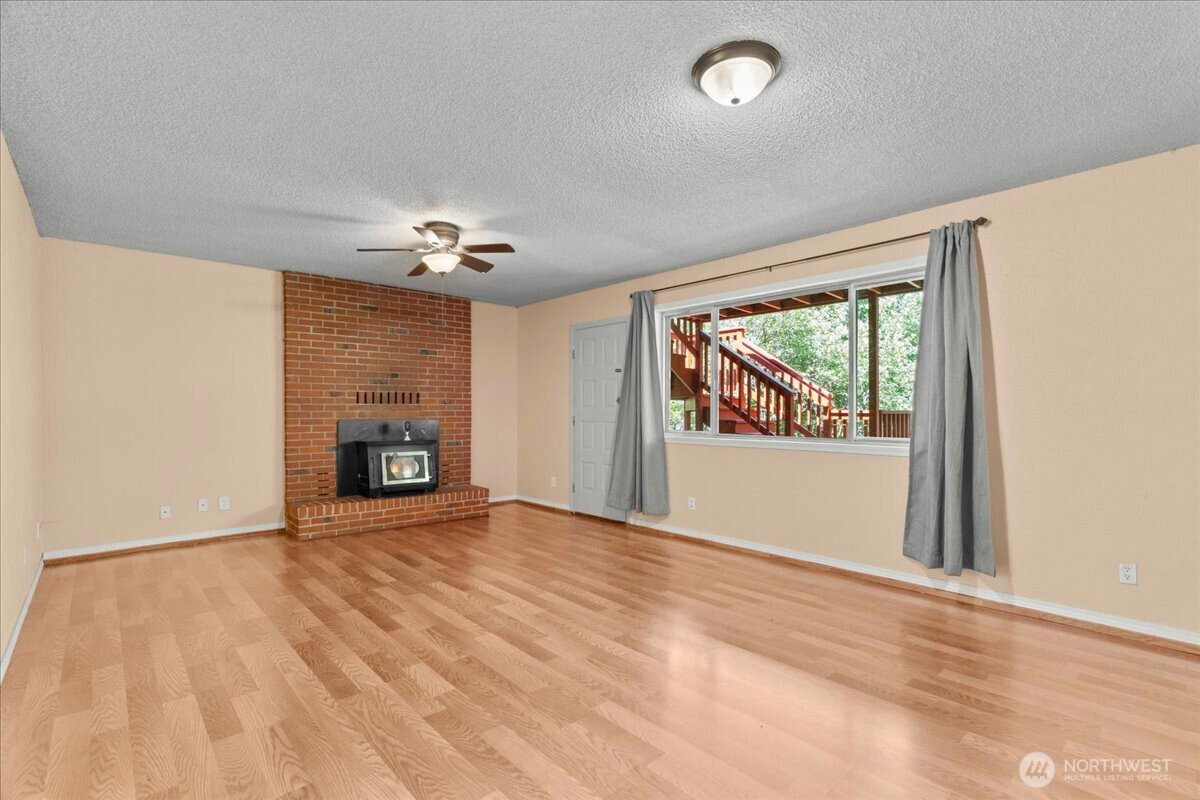
Welcome to 102 Green Hill Drive, a charming multi-level retreat nestled in a serene Longview neighborhood surrounded by lush, mature trees. Step inside the inviting split-level entryway and head upstairs into a light-filled, open-concept main floor designed for effortless living and entertaining. Wood-look laminate flooring and large windows bring warmth and natural light throughout the open kitchen, dining area, and main living space, which centers around a cozy wood-burning fireplace. The stylish kitchen features sleek grey cabinetry, dark hardware, and a full suite of appliances. A new stainless steel range hood will soon be installed above the stove. Just down the hall, you’ll find spacious bedrooms with updated full and half baths. Downstairs, the finished walk-out lower level offers incredible flexibility. Perfect as a multi-generational suite, rec room, or second living space, it includes a second brick hearth, a fourth bedroom, full laundry facilities, and direct access to an oversized hobbyist garage. Both main living spaces flow seamlessly through exterior doors onto an expansive, elevated deck overlooking a peaceful, private forest—ideal for morning coffee or evening relaxation. Versatile, move-in ready, and packed with potential, this home is a beautiful blank slate ready for your personal touch!
/t.realgeeks.media/resize/300x/https://u.realgeeks.media/lakecavanaughrealty%252FLCRElogoeddie.png)
Additional Information
- Community
- Columbia Heights
- Style
- 14 - Split Entry
- Basement
- Daylight, Finished
- Year Built
- 1973
- Total Covered Parking
- 2
- View
- See Remarks
- Roof
- Composition
- Tax Year
- 2026
- School District
- Longview
- Elementary School
- Columbia Heights Ele
- Middle School
- Cascade Mid
- High School
- Mark Morris High
- Potential Terms
- Conventional, FHA, USDA Loan, VA Loan
- Interior Features
- Ceiling Fan(s), Dbl Pane/Storm Window, Fireplace, Water Heater
- Flooring
- Laminate, Vinyl
- Driving Directions
- Westside Hwy., Left on Alpha Dr., left on Inglewood, right on Green Hill Dr. First on right
- Appliance
- Dishwasher, Refrigerator, Stove(s)/Range(s)
- Appliances Included
- Dishwasher(s), Refrigerator(s), Stove(s)/Range(s)
- Water Heater Location
- lower bathroom/laundry area
- Water Heater Type
- electric
- Energy Source
- Electric
 Based on information submitted to the MLS GRID as of . All data is obtained from various sources and may not have been verified by broker or MLS GRID. Supplied Open House Information is subject to change without notice. All information should be independently reviewed and verified for accuracy. Properties may or may not be listed by the office/agent presenting the information.IDX information is provided exclusively for consumers’ personal noncommercial use, and may not be used for any purpose other than to identify prospective properties consumers may be interested in purchasing.