Share this with your friends


+13604225200
LCR
2526 Vining Street, Bellingham, WA 98226
- $640,000
- 4
- BD
- 3
- BA
- 3,010
- SqFt




Listing Broker: BHHS Bayside Realty; Sally Farrell; ; Selling Office: Den Finder.
- Sold Price
- $640,000
- List Price
- $695,000
- Status
- SOLD
- MLS#
- 2564797
- Closing Date
- Sep 08, 2026
- Days on Market
- 28
- Bedrooms
- 4
- Finished SqFt
- 3,010
- Area Total SqFt
- 3010
- Annual Tax Ammount
- 3401
- Lot Size (sq ft)
- 13,939
- Fireplace
- Yes
- Sewer
- Sewer Connected
Property Description
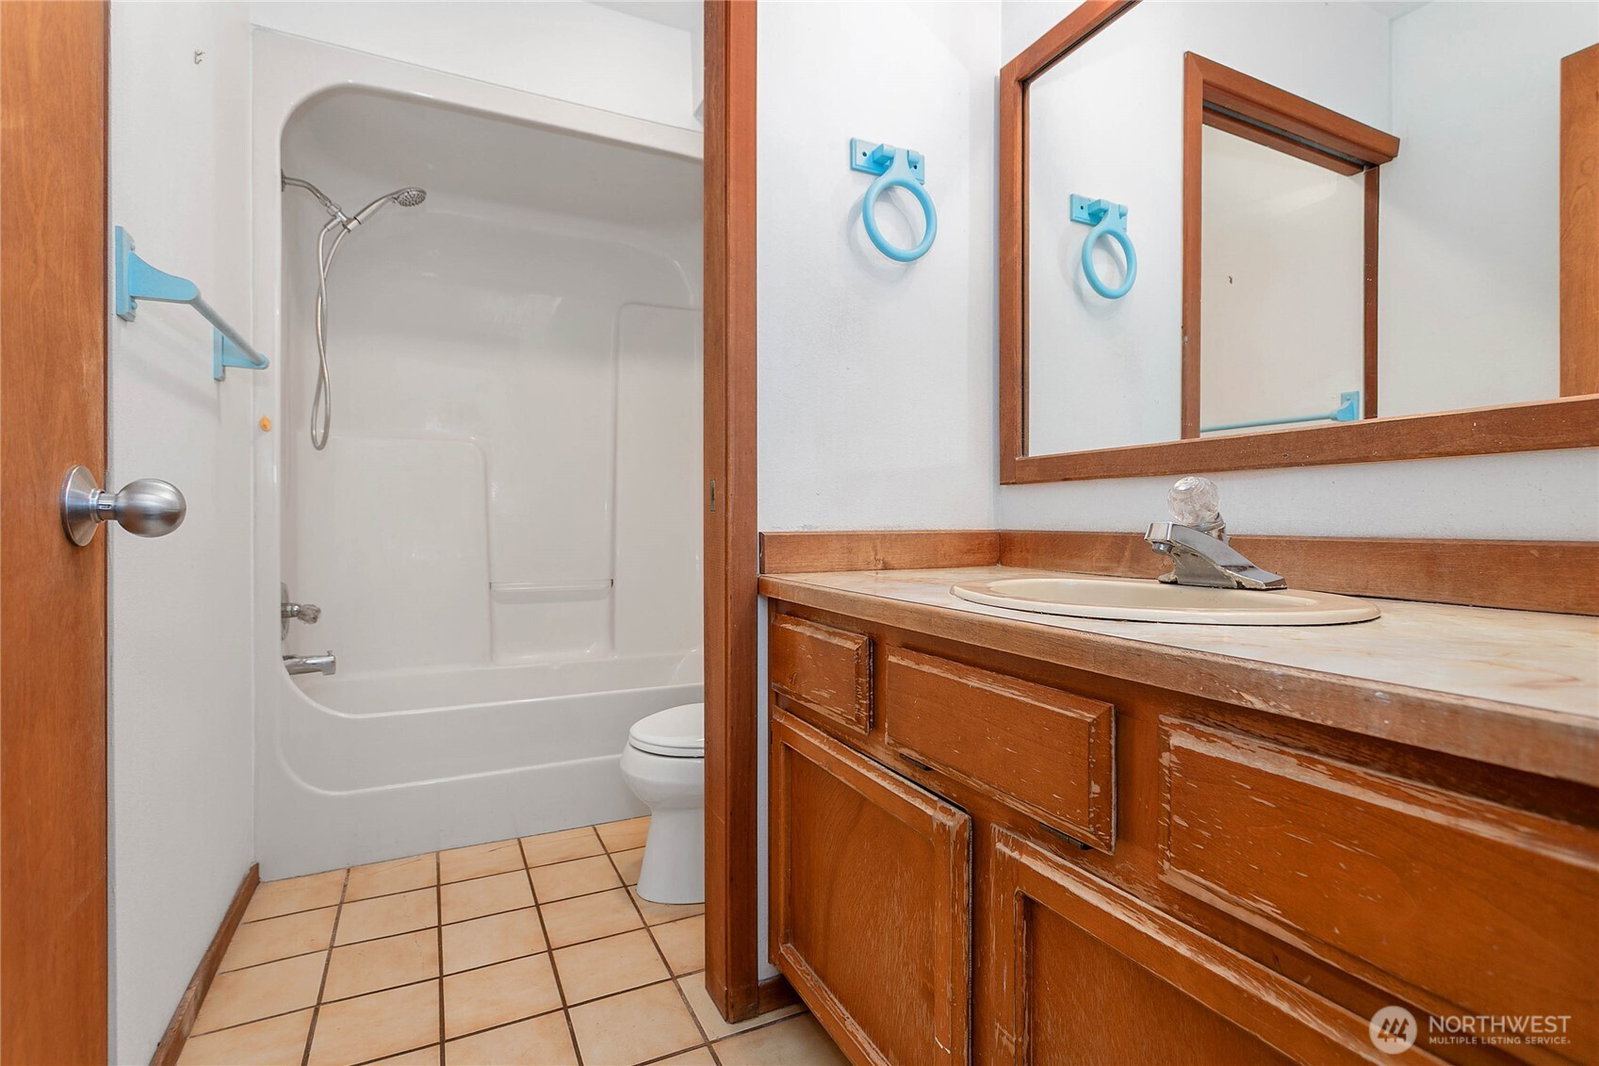
Fantastic opportunity in one of Bellingham's favorite neighborhoods, just a short jaunt to Whatcom Falls and Bloedel Donovan parks. This custom, four bedroom home with MIL was designed and built by the current owner. It's a solid and timeless example of great design and just needs your imagination to polish it into your dream home. The lower level has been converted to a mother-in-law suite and is outfitted with a full kitchen and full bath. The private entrance allows for lots of options! On the main level, there are two living rooms with potential bay views and four bedrooms including a large primary suite with a walk in closet and spacious bath. It offers unique features, like a sunken living room and beautiful clerestory windows that bring in tons of natural light. The dining room has ample space for large gatherings and includes a lovely, built-in china cabinet. The kitchen is the literally the heart of this home. The layout was carefully thought out with lots of storage and a sweet, curved breakfast bar. Another thoughtful and convenient feature is the built in bookcase that defines an office space that takes advantage of the natural light and flow of the floor plan. The roof was replaced within the last 10 years and the rest of the home is in good condition. There is a fairly steep driveway, but there is ample, flat parking at the top and easy turn-around areas. Update the finishes and you can create a truly stunning home.
/t.realgeeks.media/resize/300x/https://u.realgeeks.media/lakecavanaughrealty%252FLCRElogoeddie.png)
Additional Information
- Community
- Alabama Hill
- Style
- 14 - Split Entry
- Basement
- Finished
- Year Built
- 1984
- Total Covered Parking
- 2
- View
- Territorial
- Roof
- Composition, Flat
- Site Features
- Deck, Gas Available, RV Parking
- Tax Year
- 2026
- School District
- Bellingham
- Potential Terms
- Cash, Conventional, FHA, VA Loan
- Interior Features
- Second Kitchen, Bath Off Primary, Ceiling Fan(s), Dining Room, Fireplace, Vaulted Ceiling(s), Walk-In Closet(s), Water Heater
- Flooring
- Ceramic Tile, Hardwood, Carpet
- Driving Directions
- From I-5 take the Iowa St exit. East on Iowa to Yew St. Yew St to R on Alabama. Left on Vining St to first cul de sac. on R. ADU square footage included in total square footage.
- Appliance
- Dishwasher, Disposal, Dryer, Refrigerator, Stove(s)/Range(s), Washer
- Appliances Included
- Dishwasher(s), Dryer(s), Garbage Disposal, Refrigerator(s), Stove(s)/Range(s), Washer(s)
- Water Heater Location
- furnace room
- Water Heater Type
- electric
- Energy Source
- Electric, Wood
 Based on information submitted to the MLS GRID as of . All data is obtained from various sources and may not have been verified by broker or MLS GRID. Supplied Open House Information is subject to change without notice. All information should be independently reviewed and verified for accuracy. Properties may or may not be listed by the office/agent presenting the information.IDX information is provided exclusively for consumers’ personal noncommercial use, and may not be used for any purpose other than to identify prospective properties consumers may be interested in purchasing.