10311 Lundeen Parkway, Lake Stevens, WA 98258
- $1,225,000
- 4
- BD
- 4
- BA
- 2,368
- SqFt



Listing courtesy of RE/MAX Elite.
- List Price
- $1,225,000
- Status
- ACTIVE
- MLS#
- 2583598
- Days on Market
- 62
- Bedrooms
- 4
- Finished SqFt
- 2,368
- Area Total SqFt
- 2368
- Annual Tax Ammount
- 12753.84
- Lot Size (sq ft)
- 228,254
- Fireplace
- Yes
- Sewer
- Sewer Connected
Property Description
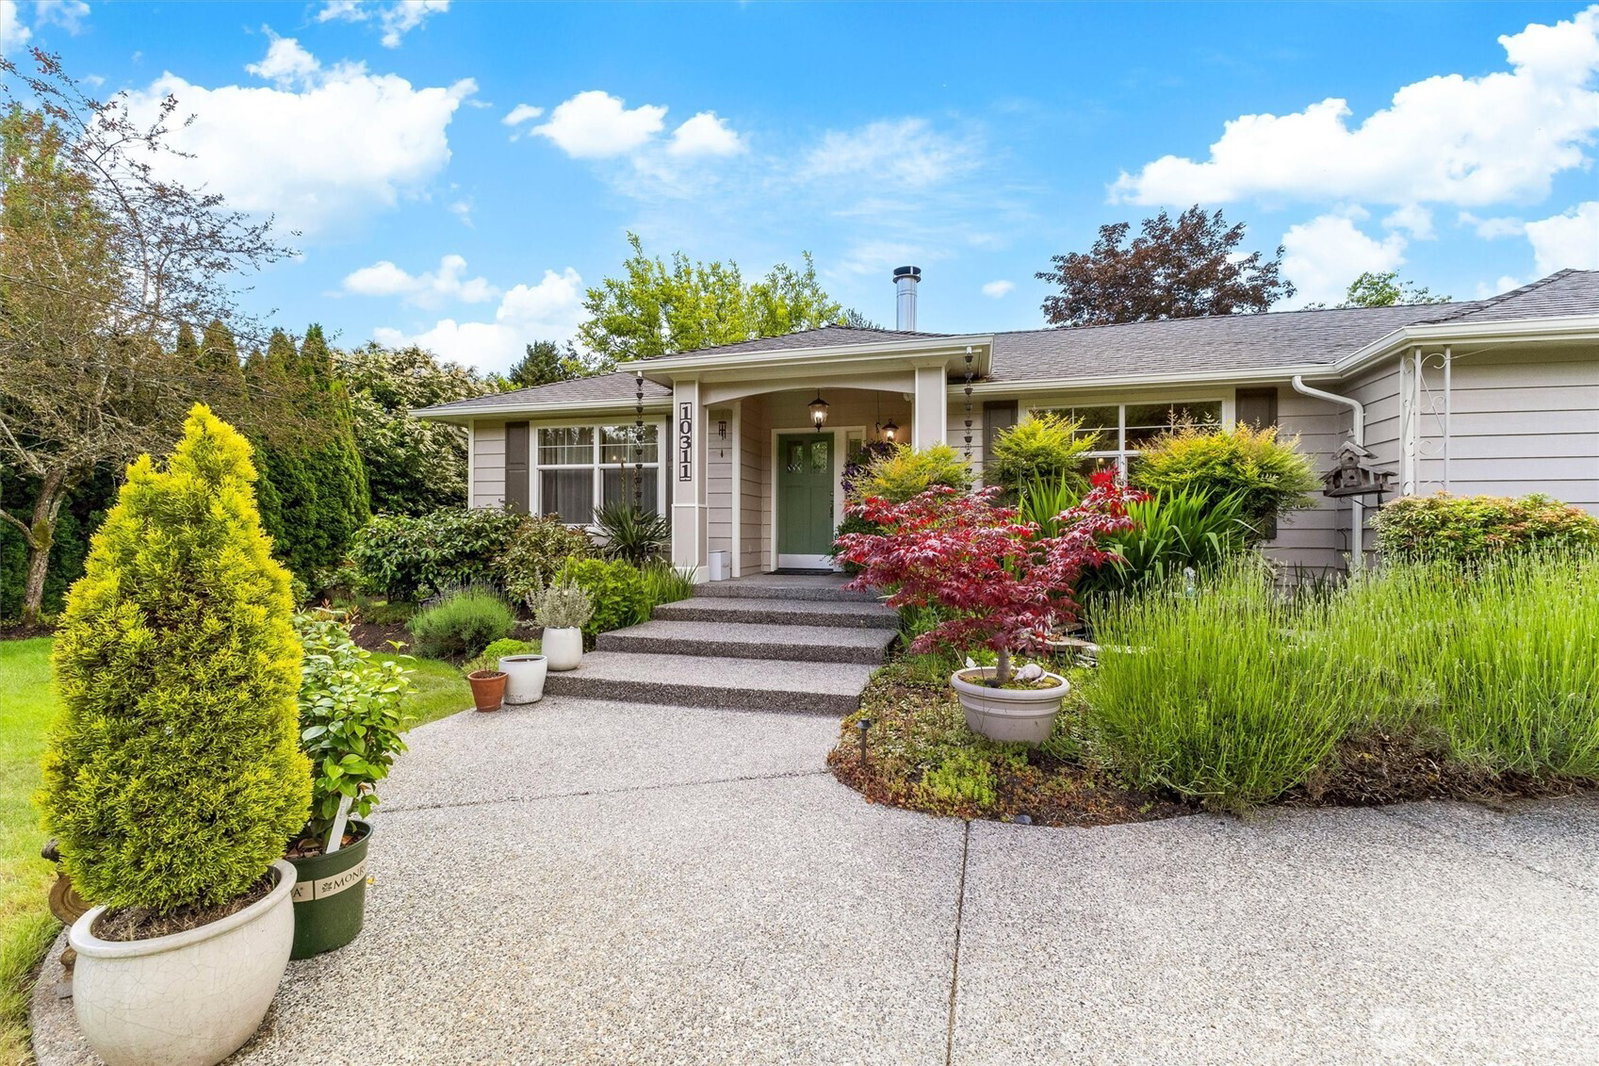
Welcome to a rare slice of acreage living in the heart of Lake Stevens. Set on 5.24 flat acres, this property offers the kind of space that invites you to slow down, spread out, and make it your own. Inside, you’ll find two primary suites on the main level, each with its own ensuite bath, plus two additional bedrooms upstairs. The lower-level living room is anchored by an impressive floor-to-ceiling brick surround and propane stove, creating a cozy place to settle in year-round. The kitchen and dining area sit at the heart of the home, complete with a wood-burning fireplace that adds even more warmth and cottage charm to everyday meals and gatherings. Outside is where this home really shines—imagine garden beds overflowing with flowers and veggies, backyard dinners, chickens wandering the yard, space for hobbies, and plenty of room to simply enjoy being outside. And just across the street, Lundeen's lakefront park puts the water practically at your doorstep. It’s a little taste of country living without giving up the convenience of being in town, just minutes from schools, shopping, dining, parks, and Lake Stevens amenities. Come create your own little homestead or hobby farm in the heart of Lake Stevens.
/t.realgeeks.media/resize/300x/https://u.realgeeks.media/lakecavanaughrealty%252FLCRElogoeddie.png)
Additional Information
- Community
- Lundeen Park
- Style
- 13 - Tri-Level
- Basement
- None
- Year Built
- 1958
- View
- Territorial
- Roof
- Composition
- Site Features
- Barn, Cable TV, Green House, High Speed Internet, Outbuildings, Patio, Propane, RV Parking
- Tax Year
- 2026
- School District
- Lake Stevens
- Middle School
- North Lake Mid
- High School
- Lake Stevens Snr Hig
- Potential Terms
- Cash, Conventional
- Interior Features
- Second Primary Bedroom, Bath Off Primary, Dbl Pane/Storm Window, Dining Room, Fireplace, Pantry, Walk-In Closet(s)
- Flooring
- Hardwood, Vinyl, Carpet
- Driving Directions
- I-5 to Hwy 2 East. Follow signs to Lake Stevens. East on Hwy 204, then North on Hwy 9, East at signal (Lundeen Parkway). Property on the left just before the 2nd roundabout look for 1st listing sign
- Appliance
- Dishwasher, Dryer, Microwave, Refrigerator, Stove(s)/Range(s), Washer
- Appliances Included
- Dishwasher(s), Dryer(s), Microwave(s), Refrigerator(s), Stove(s)/Range(s), Washer(s)
- Water Heater Location
- Garage and utility room
- Energy Source
- Electric
 Based on information submitted to the MLS GRID as of . All data is obtained from various sources and may not have been verified by broker or MLS GRID. Supplied Open House Information is subject to change without notice. All information should be independently reviewed and verified for accuracy. Properties may or may not be listed by the office/agent presenting the information.IDX information is provided exclusively for consumers’ personal noncommercial use, and may not be used for any purpose other than to identify prospective properties consumers may be interested in purchasing.