Share this with your friends


+13604225200
LCR
375 Polska Street, Sedro Woolley, WA 98284
- $739,900
- 3
- BD
- 2
- BA
- 2,014
- SqFt




Listing Broker: John L. Scott Skagit; Danielle Russell; 360-202-9818; DanielleRussell@JohnlScott.com
- List Price
- $739,900
- Status
- ACTIVE
- MLS#
- 2594985
- Days on Market
- 0
- Bedrooms
- 3
- Finished SqFt
- 2,014
- Area Total SqFt
- 2014
- Annual Tax Ammount
- 183.23
- Internet Provider
- Xfinity
- Lot Size (sq ft)
- 6,077
- Fireplace
- Yes
- Sewer
- Sewer Connected
Property Description
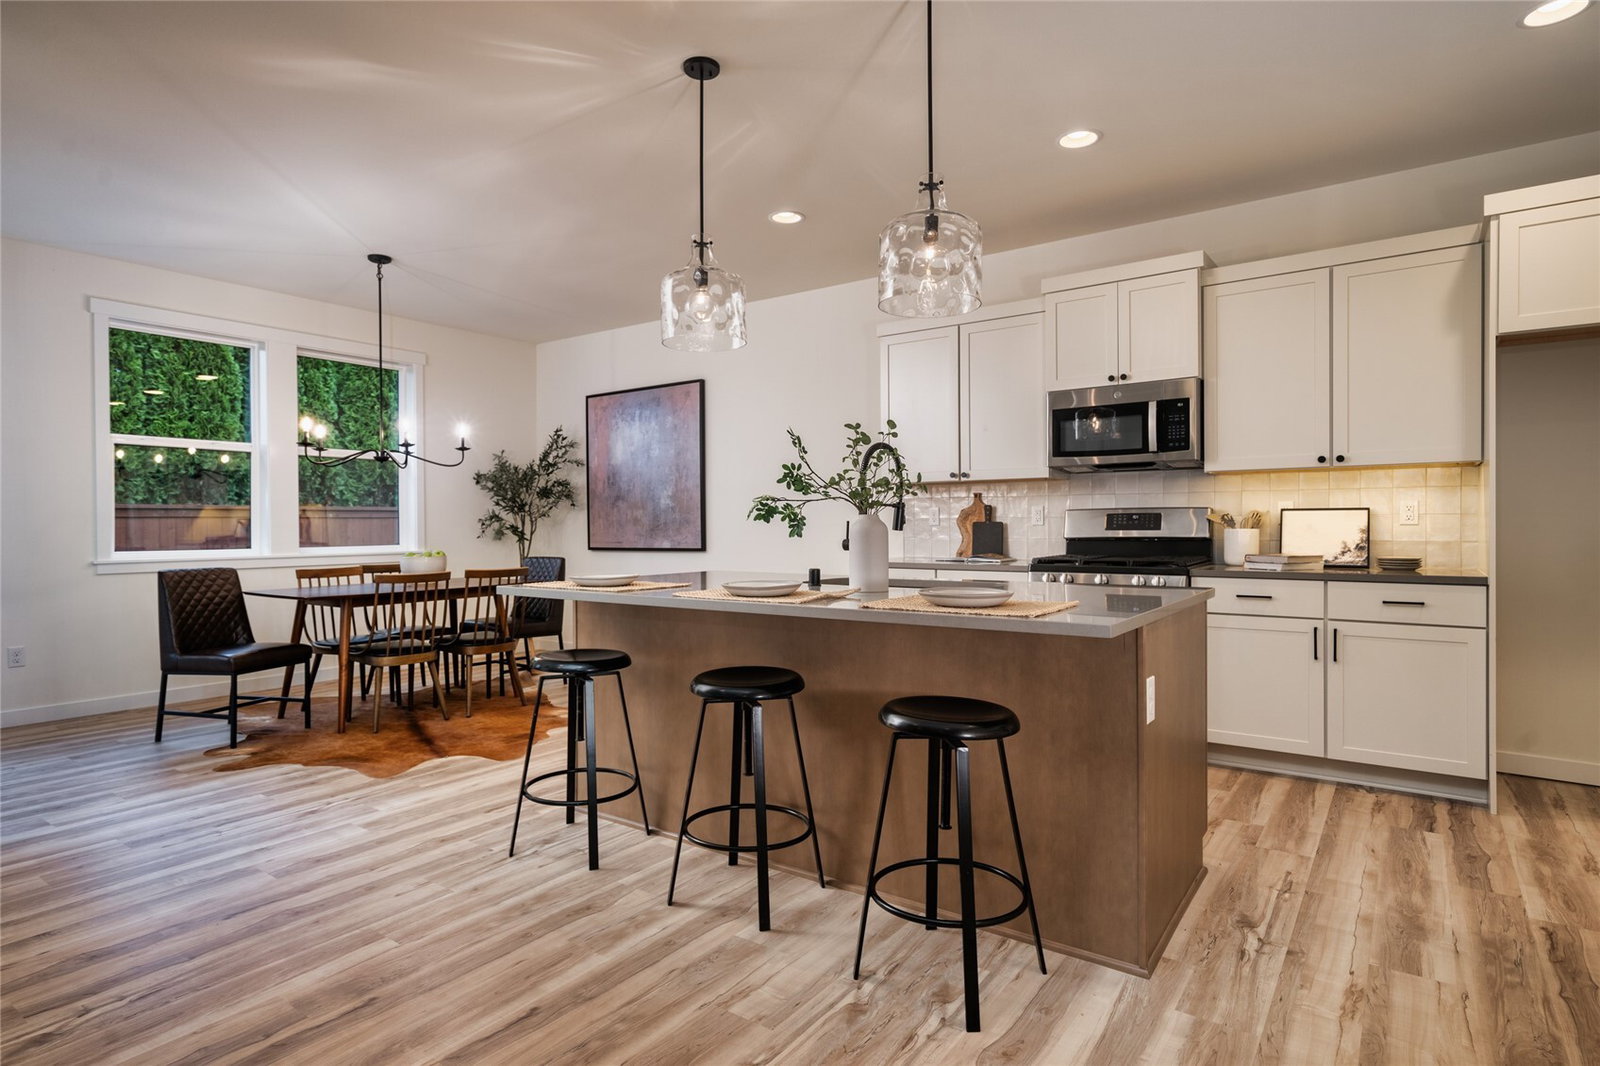
Welcome to Bucko Estates a new legacy community! Welcome to the Grady plan, a thoughtfully designed single-level home featuring 3 bedrooms, 1.75 baths, and a spacious 3-car garage, plus more than $21,000K in upgrades! The open-concept great room features a gas fireplace and LVP flooring and flows seamlessly into the kitchen and dining area. The kitchen includes quartz countertops, 36" upper cabinets, a gas range, walk-in pantry, and center island. Double closets off the great room provide additional storage, and quartz countertops continue throughout the entire home. The primary suite features a vaulted ceiling and a beautiful ensuite bath with tile flooring, tiled shower, freestanding tub, double sinks and a large, walk-in closet. Enjoy the covered back patio with a fully landscaped and fenced backyard. Build your legacy here!
/t.realgeeks.media/resize/300x/https://u.realgeeks.media/lakecavanaughrealty%252FLCRElogoeddie.png)
Additional Information
- Community
- Sedro Woolley
- Style
- 10 - 1 Story
- Basement
- None
- Year Built
- 2026
- Total Covered Parking
- 3
- View
- Territorial
- Roof
- Composition
- Site Features
- Cable TV, Fenced-Partially, Gas Available, High Speed Internet, Patio
- Tax Year
- 2026
- HOA Dues
- $110
- School District
- Sedro Woolley
- Elementary School
- Buyer To Verify
- Middle School
- Cascade Mid
- High School
- Sedro Woolley Snr Hi
- Potential Terms
- Cash, Conventional, VA Loan
- Interior Features
- Bath Off Primary, Ceiling Fan(s), Dbl Pane/Storm Window, Dining Room, Fireplace, Pantry, Vaulted Ceiling(s), Walk-In Closet(s)
- Flooring
- Ceramic Tile, Vinyl Plank, Carpet
- Driving Directions
- I-5 Cook Road exit 232. Head E on Cook Road into Sedro-Woolley. Left or North on N Trail Road from Cook Road. R on Legacy Way, Right on Polska Street
- Appliance
- Dishwasher, Disposal, Microwave, Stove(s)/Range(s)
- Appliances Included
- Dishwasher(s), Garbage Disposal, Microwave(s), Stove(s)/Range(s)
- Energy Source
- Electric, Natural Gas
 Based on information submitted to the MLS GRID as of . All data is obtained from various sources and may not have been verified by broker or MLS GRID. Supplied Open House Information is subject to change without notice. All information should be independently reviewed and verified for accuracy. Properties may or may not be listed by the office/agent presenting the information.IDX information is provided exclusively for consumers’ personal noncommercial use, and may not be used for any purpose other than to identify prospective properties consumers may be interested in purchasing.