Share this with your friends


+13604225200
LCR
400 Hannah Road, Friday Harbor, WA 98250
- $2,950,000
- 2
- BD
- 3
- BA
- 2,836
- SqFt




Listing Broker: American Dream R. E. Services; Forbes Hansen; 360-507-5175; forbesahansen@gmail.com
- List Price
- $2,950,000
- Status
- ACTIVE
- MLS#
- 2592146
- Days on Market
- 0
- Bedrooms
- 2
- Finished SqFt
- 2,836
- Area Total SqFt
- 2836
- Annual Tax Ammount
- 23787
- Internet Provider
- Rock Island
- Lot Size (sq ft)
- 456,435
- Sewer
- Septic Tank
Property Description
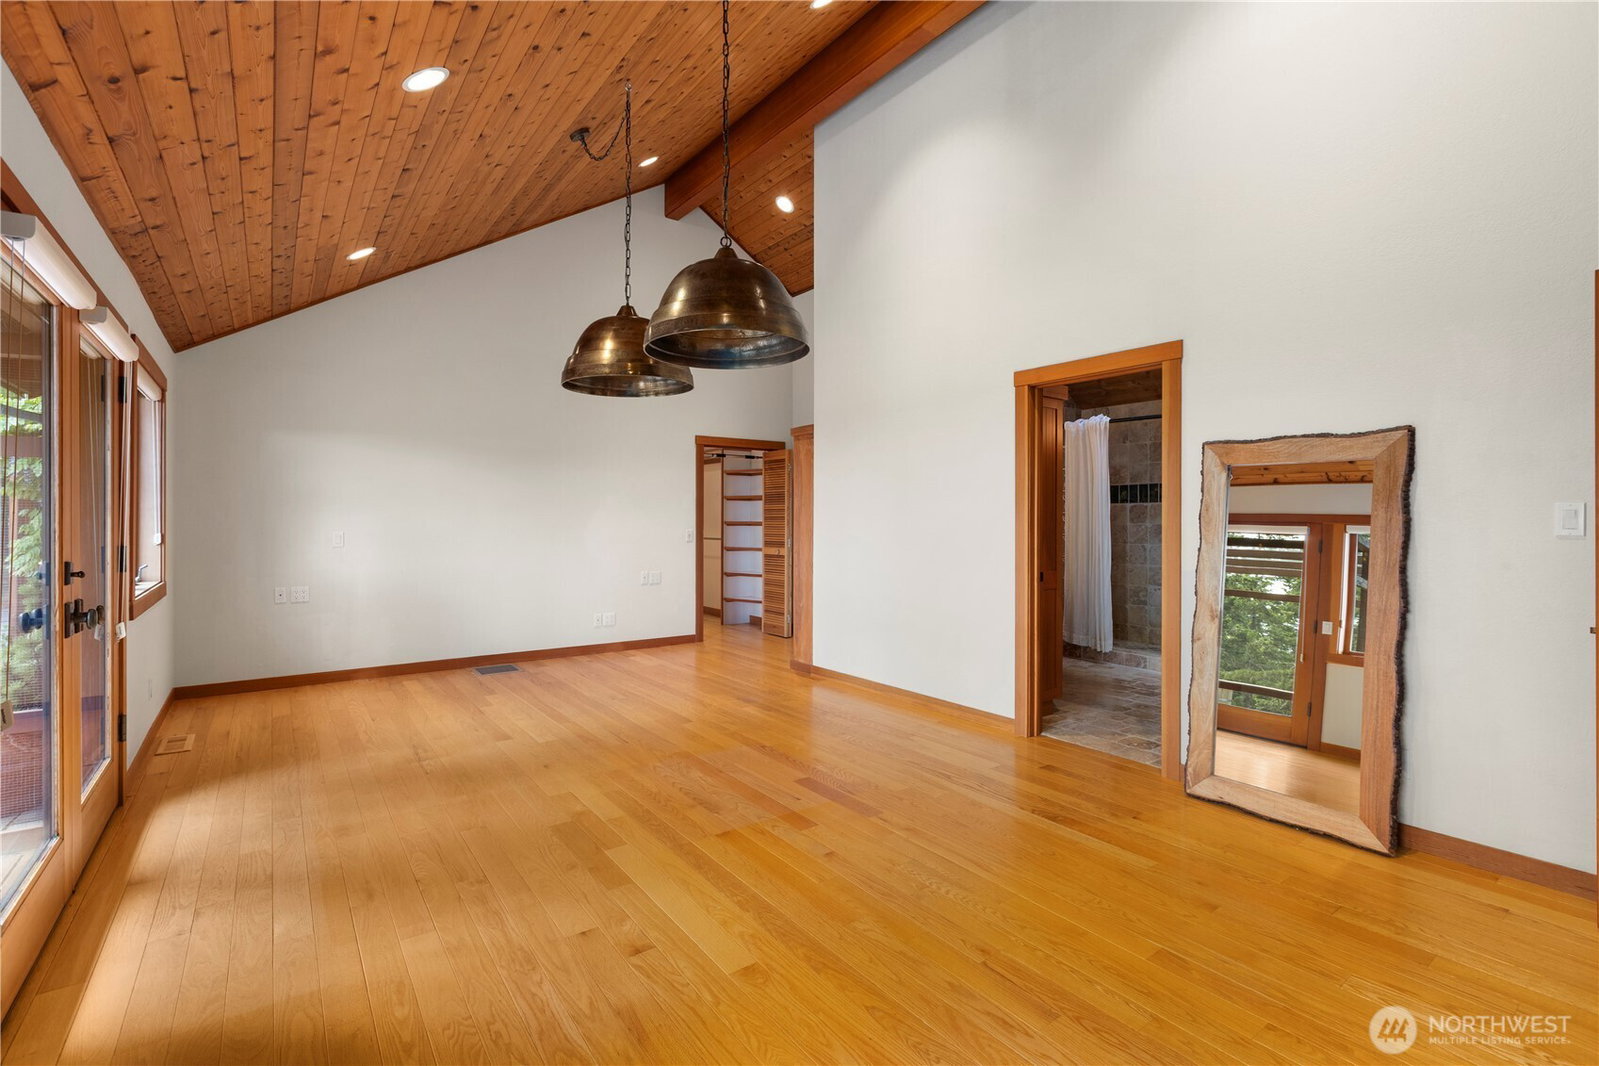
Encompassing 10+ scenic acres across 2 parcels, this exceptional estate offers a rare opportunity for multi-generational living, future development, and flexible use. Featuring multiple residences, event spaces, specialty buildings, and room to expand, the property is ideal for creating a private compound or legacy retreat. The main residence includes 2 spacious living suites, a chef’s kitchen, and expansive decks with sweeping Olympic Mountain views. All Ipe Wood decking! A separate guest house with its own deck provides comfortable accommodations for extended living or visitors with a bedroom, kitchen, laundry, soaking tub, and rain catchment system. The property offers beautiful ocean and mountain views with a large backyard and recreation space. Additional structures include a versatile multi-use building for living space, studio, gallery, or events. It would be ideal for a 3rd home. A peaceful meditation cabin sits privately in the forest above. There is a flexible fitness house suited for wellness, hobbies, or creative pursuits. The greenhouse has water, and power along with a fully fenced raised-bed garden to support productive year-round growing. Gated entrance with pond and lake house for storage. A large pond is also on site with a fenced orchard with various trees. 2 wells on site. This unique property combines existing infrastructure, development potential, and endless possibilities in an extraordinary setting. Come tour this rare opportunity!
/t.realgeeks.media/resize/300x/https://u.realgeeks.media/lakecavanaughrealty%252FLCRElogoeddie.png)
Additional Information
- Community
- Friday Harbor
- Style
- 11 - 1 1/2 Story
- Basement
- None
- Year Built
- 1999
- Total Covered Parking
- 2
- View
- Mountains, Ocean, Partial, Pond, Sea, Sound
- Roof
- Metal
- Site Features
- Cabana/Gazebo, Cable TV, Deck, Fenced-Partially, High Speed Internet, Irrigation, Outbuildings, Outdoor Fireplace, Propane, Sprinkler System
- Tax Year
- 2026
- School District
- San Juan Island
- Elementary School
- Buyer To Verify
- Middle School
- Buyer To Verify
- High School
- Buyer To Verify
- Potential Terms
- Cash, Conventional, VA Loan
- Interior Features
- Second Primary Bedroom, Bath Off Primary, Ceiling Fan(s), Dbl Pane/Storm Window, Dining Room, French Doors, Hot Tub/Spa, Jetted Tub, Sauna, Skylight(s), Sprinkler System, Vaulted Ceiling(s), Water Heater, Wine Cellar, Wine/Beverage Refrigerator
- Flooring
- Concrete, Hardwood, Stone, Carpet
- Driving Directions
- Spring St, turns into San Juan Valley Rd, Left onto Douglas, turns into Bailer Hill Rd, Right onto Hannah Rd, follow to Left at mailboxes, Right at gate to 398 & 400 Hannah Rd.
- Appliance
- Dishwasher, Dryer, Microwave, Refrigerator, Stove(s)/Range(s), Washer
- Appliances Included
- Dishwasher(s), Dryer(s), Microwave(s), Refrigerator(s), Stove(s)/Range(s), Washer(s)
- Water Heater Location
- Basement
- Water Heater Type
- Electric
- Energy Source
- Electric, Propane, Solar PV
 Based on information submitted to the MLS GRID as of . All data is obtained from various sources and may not have been verified by broker or MLS GRID. Supplied Open House Information is subject to change without notice. All information should be independently reviewed and verified for accuracy. Properties may or may not be listed by the office/agent presenting the information.IDX information is provided exclusively for consumers’ personal noncommercial use, and may not be used for any purpose other than to identify prospective properties consumers may be interested in purchasing.