Share this with your friends


+13604225200
LCR
104 Sable Drive, Everson, WA 98247
- $568,800
- 4
- BD
- 2
- BA
- 1,674
- SqFt


Listing Broker: NextHome Northwest Living; Makenzie Luna; ; Selling Office: COMPASS.
- Sold Price
- $568,800
- List Price
- $585,000
- Status
- SOLD
- MLS#
- 2332339
- Closing Date
- Feb 05, 2026
- Days on Market
- 507
- Bedrooms
- 4
- Finished SqFt
- 1,674
- Area Total SqFt
- 1674
- Annual Tax Ammount
- 726
- Internet Provider
- Xfinity
- Lot Size (sq ft)
- 11,326
- Fireplace
- Yes
- Sewer
- Available
Property Description
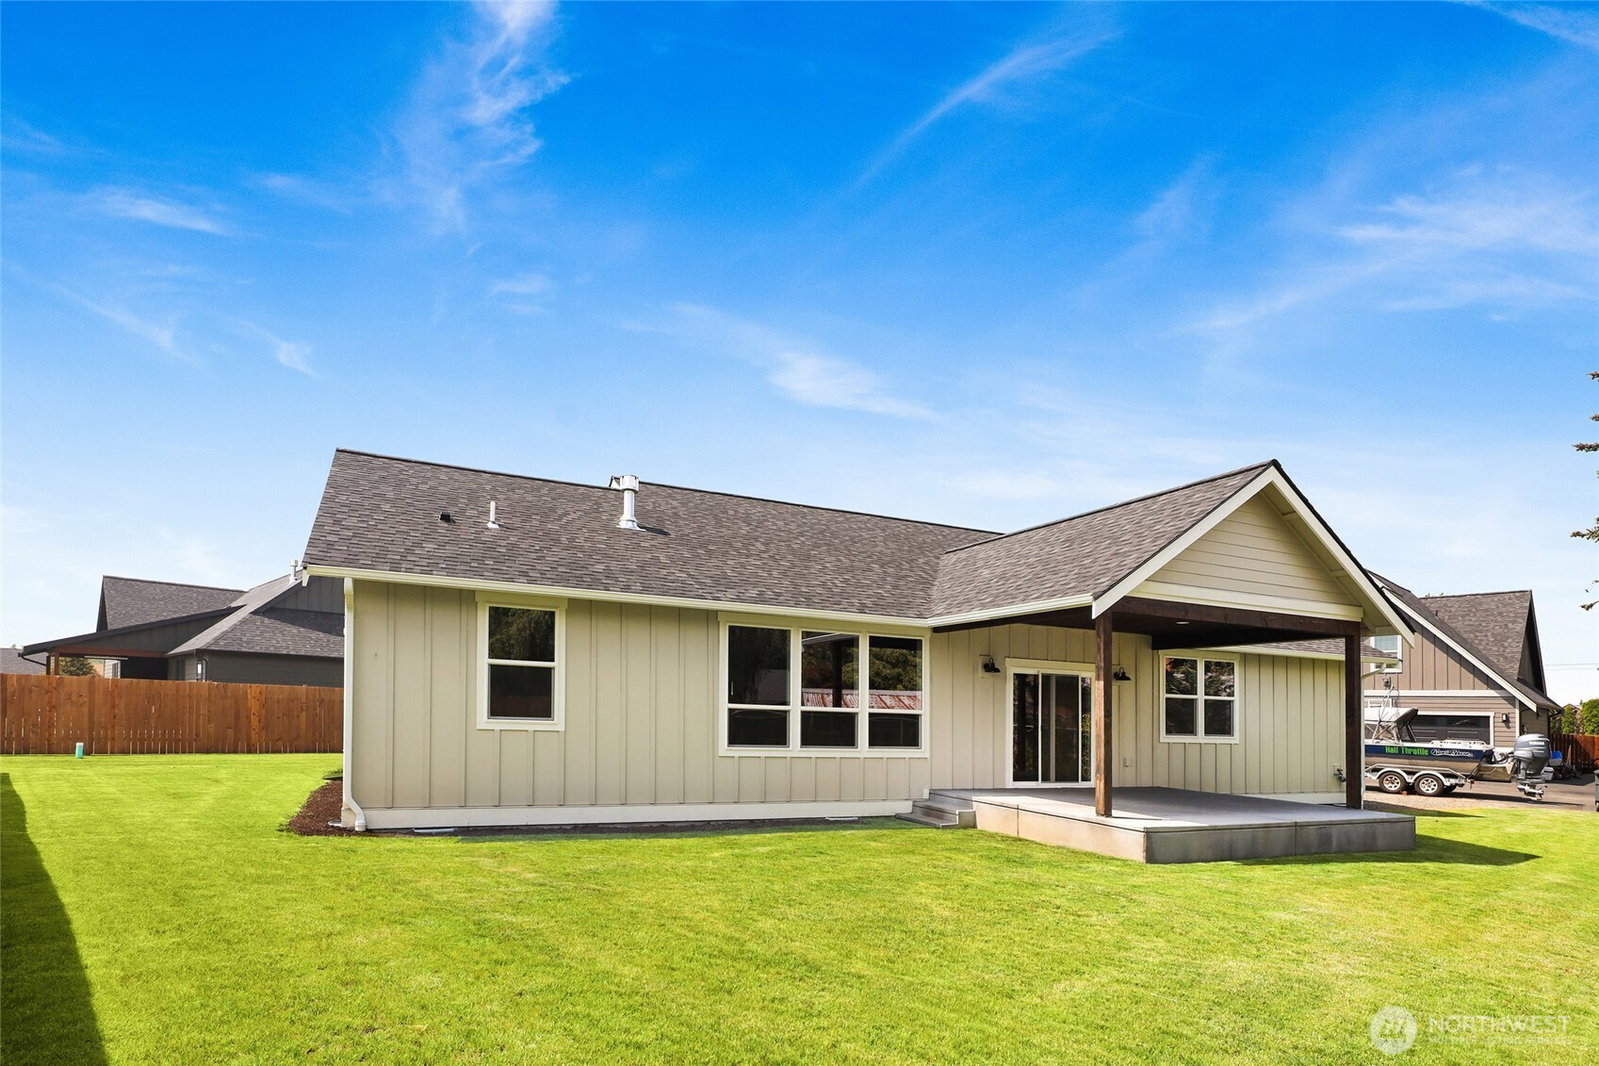
Discover this new construction single-level home, designed with modern finishes and an inviting open floor plan. This home offers 4 spacious bedrooms, 2 elegant bathrooms, and vaulted ceilings in the main living space. The great room connects to a generously sized dining area adjacent to the open kitchen, which features ample storage, quartz countertops, a tiled backsplash, and stainless-steel appliances. Retreat to the master suite with a walk-in closet and a serene bathroom featuring a large shower and dual vanity. Step outside to a covered patio, perfect for entertaining.
/t.realgeeks.media/resize/300x/https://u.realgeeks.media/lakecavanaughrealty%252FLCRElogoeddie.png)
Additional Information
- Community
- Everson
- Style
- 10 - 1 Story
- Basement
- None
- Year Built
- 2024
- Total Covered Parking
- 2
- Roof
- Composition
- Site Features
- Cable TV, High Speed Internet, Patio
- Tax Year
- 2024
- School District
- Nooksack Valley
- Elementary School
- Everson Elem
- Middle School
- Nooksack Vly Mid
- High School
- Nooksack Vly High
- Potential Terms
- Cash, Conventional, FHA, VA Loan
- Interior Features
- Bath Off Primary, Dbl Pane/Storm Window, Fireplace, Vaulted Ceilings, Walk-In Closet(s)
- Flooring
- Vinyl Plank, Carpet
- Driving Directions
- Head East on Everson Goshen, turn right on Sable Dr. Pull into the left, Home is located straight ahead to the right at the end of the driveway
- Appliance
- Dishwasher(s), Refrigerator(s), Stove(s)/Range(s)
- Appliances Included
- Dishwasher(s), Refrigerator(s), Stove(s)/Range(s)
- Energy Source
- Electric, Natural Gas
 Based on information submitted to the MLS GRID as of . All data is obtained from various sources and may not have been verified by broker or MLS GRID. Supplied Open House Information is subject to change without notice. All information should be independently reviewed and verified for accuracy. Properties may or may not be listed by the office/agent presenting the information.IDX information is provided exclusively for consumers’ personal noncommercial use, and may not be used for any purpose other than to identify prospective properties consumers may be interested in purchasing.