2605 (Lot 80) Longhorn Lane, Ferndale, WA 98248
- $814,900
- 4
- BD
- 4
- BA
- 2,621
- SqFt




Listing Broker: Windermere Real Estate Whatcom; Rob Weston; ; Selling Office: John L. Scott Bellingham.
- Sold Price
- $814,900
- List Price
- $814,900
- Status
- SOLD
- MLS#
- 2382365
- Closing Date
- Nov 26, 2025
- Days on Market
- 42
- Bedrooms
- 4
- Finished SqFt
- 2,621
- Area Total SqFt
- 2621
- Internet Provider
- Comcast/Ziply Fiber
- Lot Size (sq ft)
- 6,379
- Fireplace
- Yes
- Sewer
- Sewer Connected
Property Description
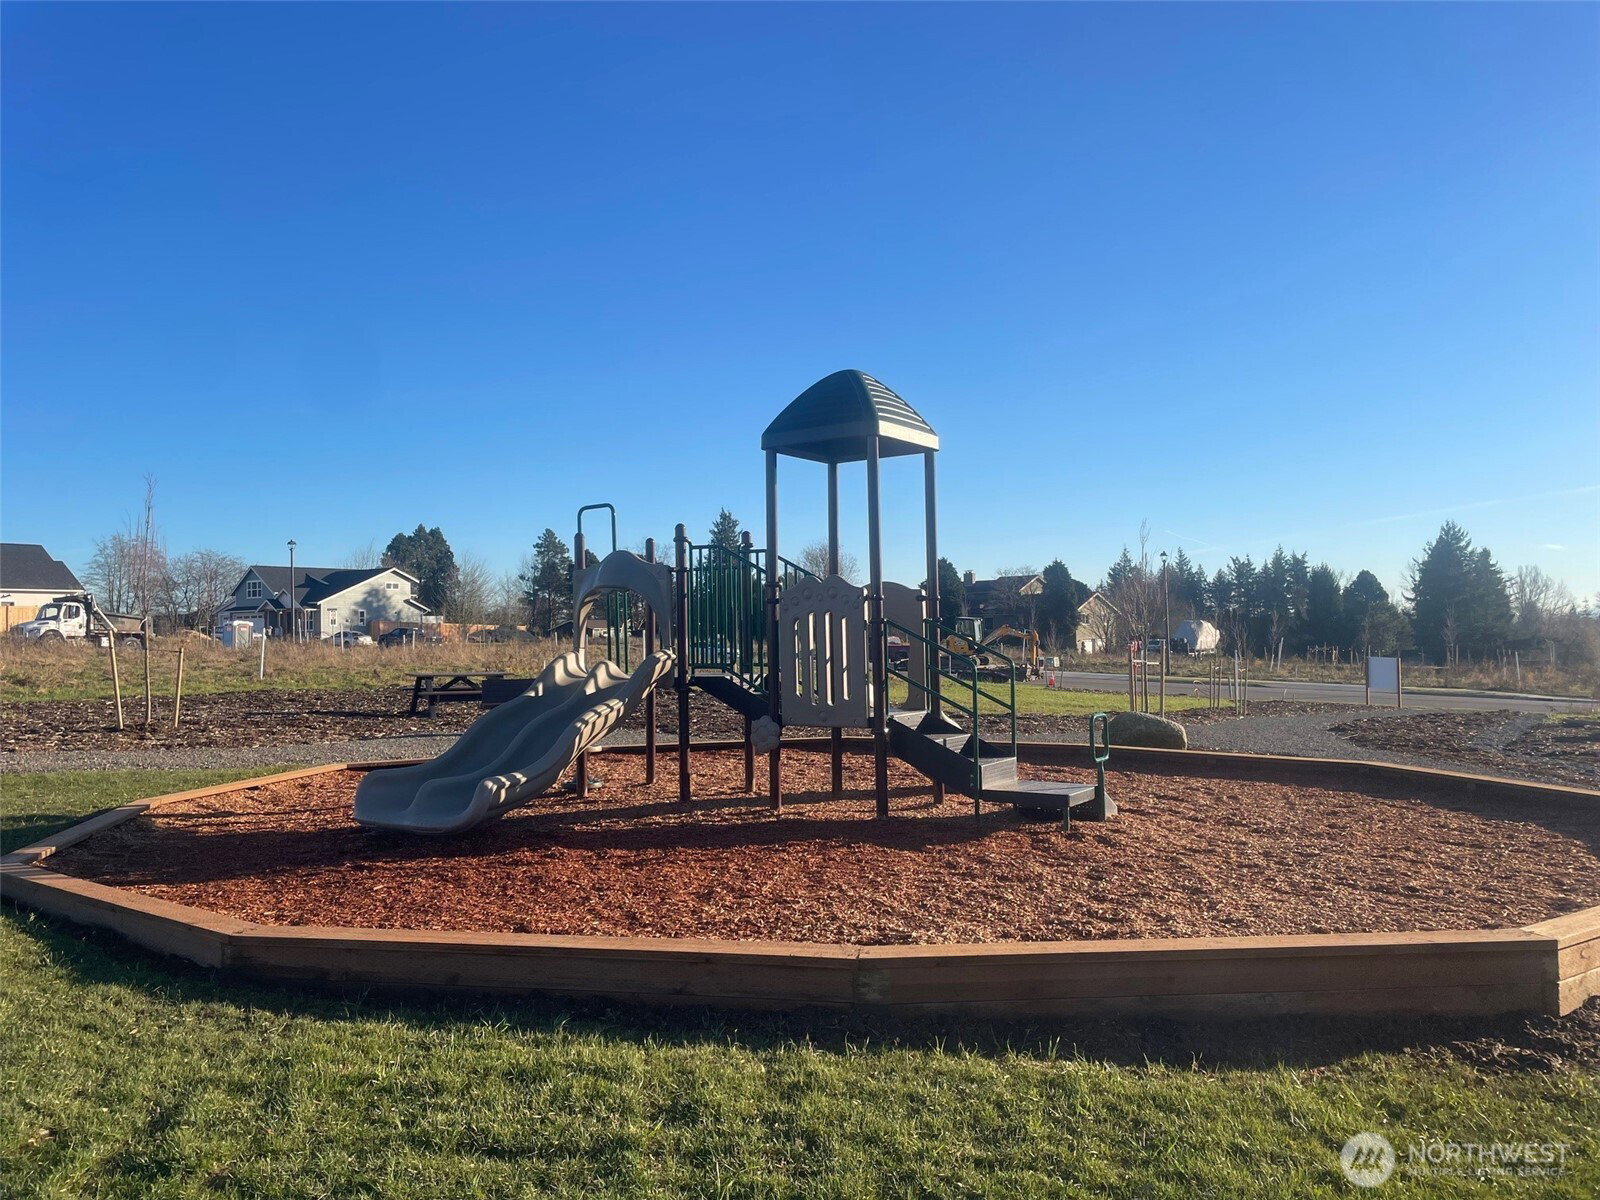
MOVE IN READY!! Stunning New Construction Craftsman with 3-Car Garage! Experience the perfect blend of charm & modern living in this beautifully designed 4-bedroom, 3.5-bath home. From the inviting covered porch to the airy vaulted ceilings, every detail reflects quality craftsmanship. The spacious layout features a private deck, walk-in closet in the primary suite, a generous pantry, & a dedicated utility room for convenience. Enjoy the comfort of a 3-car garage & the community perks of nearby parks and a playground. Design Upgrades included: Interior lighting - millennium package, kitchen/powder room - Avalon white granite counters, exterior stone/posts - Hudson bay and Garage - 3rd car garage per plan. House Plan Model - Orchard
/t.realgeeks.media/resize/300x/https://u.realgeeks.media/lakecavanaughrealty%252FLCRElogoeddie.png)
Additional Information
- Community
- Ferndale
- Style
- 12 - 2 Story
- Basement
- None
- Year Built
- 2025
- Total Covered Parking
- 3
- View
- Territorial
- Roof
- Composition
- Site Features
- Deck, Fenced-Fully, Gas Available, High Speed Internet, Patio
- Tax Year
- 2025
- HOA Dues
- $115
- School District
- Ferndale
- Elementary School
- Eagleridge Elem
- Middle School
- Horizon Mid
- High School
- Ferndale High
- Potential Terms
- Cash Out, Conventional, FHA, VA Loan
- Interior Features
- Double Pane/Storm Window, Fireplace, High Tech Cabling, Vaulted Ceiling(s), Walk-In Closet(s), Walk-In Pantry, Water Heater
- Flooring
- Ceramic Tile, Vinyl Plank, Carpet
- Driving Directions
- From I-5 take the Portal Way Exit in Ferndale head West from roundabout to Thornton St., continue to the top of the hill, turn left on Church Rd to Sievers Way, continue straight to Church Hill Ranch.
- Appliance
- Dishwasher(s)
- Appliances Included
- Dishwasher(s)
- Water Heater Location
- Garage
- Water Heater Type
- Electric Heat Pump
- Energy Source
- Electric, Natural Gas
 Based on information submitted to the MLS GRID as of . All data is obtained from various sources and may not have been verified by broker or MLS GRID. Supplied Open House Information is subject to change without notice. All information should be independently reviewed and verified for accuracy. Properties may or may not be listed by the office/agent presenting the information.IDX information is provided exclusively for consumers’ personal noncommercial use, and may not be used for any purpose other than to identify prospective properties consumers may be interested in purchasing.