326 Prestwick Drive, Camano Island, WA 98282
- $490,000
- 2
- BD
- 2
- BA
- 1,418
- SqFt




Listing courtesy of Windermere Real Estate/CIR. Selling Office: Ballpark Realty.
- Sold Price
- $490,000
- List Price
- $499,000
- Status
- SOLD
- MLS#
- 2459204
- Closing Date
- Feb 05, 2026
- Days on Market
- 34
- Bedrooms
- 2
- Finished SqFt
- 1,418
- Area Total SqFt
- 1418
- Annual Tax Ammount
- 3802
- Internet Provider
- Astound
- Lot Size (sq ft)
- 9,645
- Sewer
- Septic Tank
Property Description
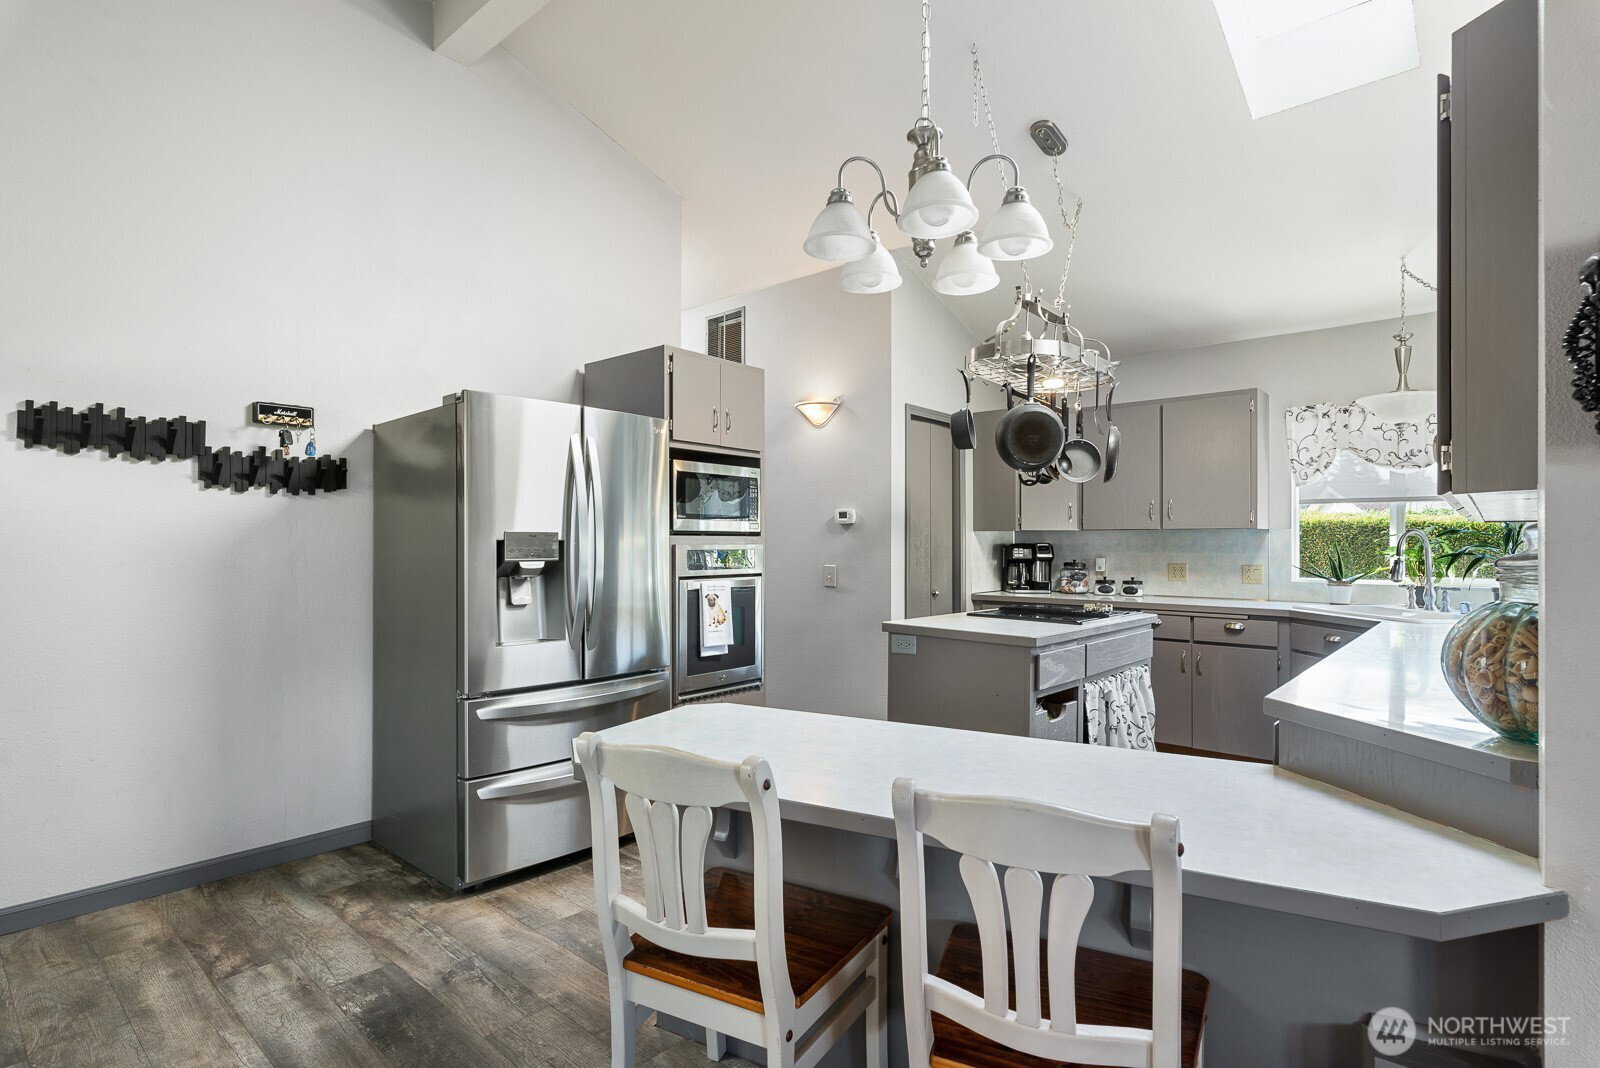
PRICE REDUCED! Quaint rambler w/updates throughout on Camano Island's beautiful north end. Enjoy premier 18-HOLE GOLF yr round, 2 SWIMMING POOLS & athletic court - INCLUDED! New Heat Pump/AC. All new flooring & paint throughout. Central vacuum. Bright & spacious Great Room is sun-filled w/vaulted ceilings. Big kitchen w/SS appliances, cooking island, tons of countertop & cabinet space. Master BDR w/en suite bathroom & step-in shower, vaulted ceilings, slider door to deck + walk-in closet for two! Mostly finished shower in guest bath. Covered deck w/pergola overlooks level & private backyard. Large 2-car garage w/workbench. ~500sq ft storage under home. RV/boat pkg. Detached workshop+shed. Close to beaches & shopping. 15min to I-5. NO FERRY!
/t.realgeeks.media/resize/300x/https://u.realgeeks.media/lakecavanaughrealty%252FLCRElogoeddie.png)
Additional Information
- Community
- Camaloch
- Style
- 10 - 1 Story
- Year Built
- 1991
- Total Covered Parking
- 2
- Roof
- Composition
- Site Features
- Athletic Court, Cabana/Gazebo, Deck, Gas Available, Gated Entry, High Speed Internet, RV Parking, Shop
- Tax Year
- 2025
- HOA Dues
- $1,525
- School District
- Stanwood-Camano
- Elementary School
- Buyer To Verify
- Middle School
- Buyer To Verify
- High School
- Stanwood High
- Potential Terms
- Cash, Conventional, FHA, VA Loan
- Interior Features
- Bath Off Primary, Built-In Vacuum, Ceiling Fan(s), Dbl Pane/Storm Window, Skylight(s), Vaulted Ceilings, Walk-In Closet(s), Walk-In Pantry
- Flooring
- Ceramic Tile, Vinyl Plank, Carpet
- Driving Directions
- From I-5, take Exit 212. West on Hwy 532 to Camano Island. Left at McElroy Dr. Left on Lochwood Dr. Right on MacKenzie Dr. Left on Prestwick Dr. Home at end of cul-de-sac.
- Appliance
- Dishwasher(s), Disposal, Dryer(s), Refrigerator(s), Stove(s)/Range(s), Washer(s)
- Appliances Included
- Dishwasher(s), Dryer(s), Garbage Disposal, Refrigerator(s), Stove(s)/Range(s), Washer(s)
- Energy Source
- Electric, Natural Gas
 Based on information submitted to the MLS GRID as of . All data is obtained from various sources and may not have been verified by broker or MLS GRID. Supplied Open House Information is subject to change without notice. All information should be independently reviewed and verified for accuracy. Properties may or may not be listed by the office/agent presenting the information.IDX information is provided exclusively for consumers’ personal noncommercial use, and may not be used for any purpose other than to identify prospective properties consumers may be interested in purchasing.