3125 Sage Lane, Port Townsend, WA 98368
- $605,600
- 2
- BD
- 1
- BA
- 910
- SqFt




Listing courtesy of Coldwell Banker Best Homes. Selling Office: The Agency - Port Townsend.
- Sold Price
- $605,600
- List Price
- $555,000
- Status
- SOLD
- MLS#
- 2480883
- Closing Date
- Mar 31, 2026
- Days on Market
- 7
- Bedrooms
- 2
- Finished SqFt
- 910
- Lot Size (sq ft)
- 1,517
- Area Total SqFt
- 910
- Annual Tax Ammount
- 4380
- Internet Provider
- Astound
- Offer Review Date
- 2026-02-23
Property Description
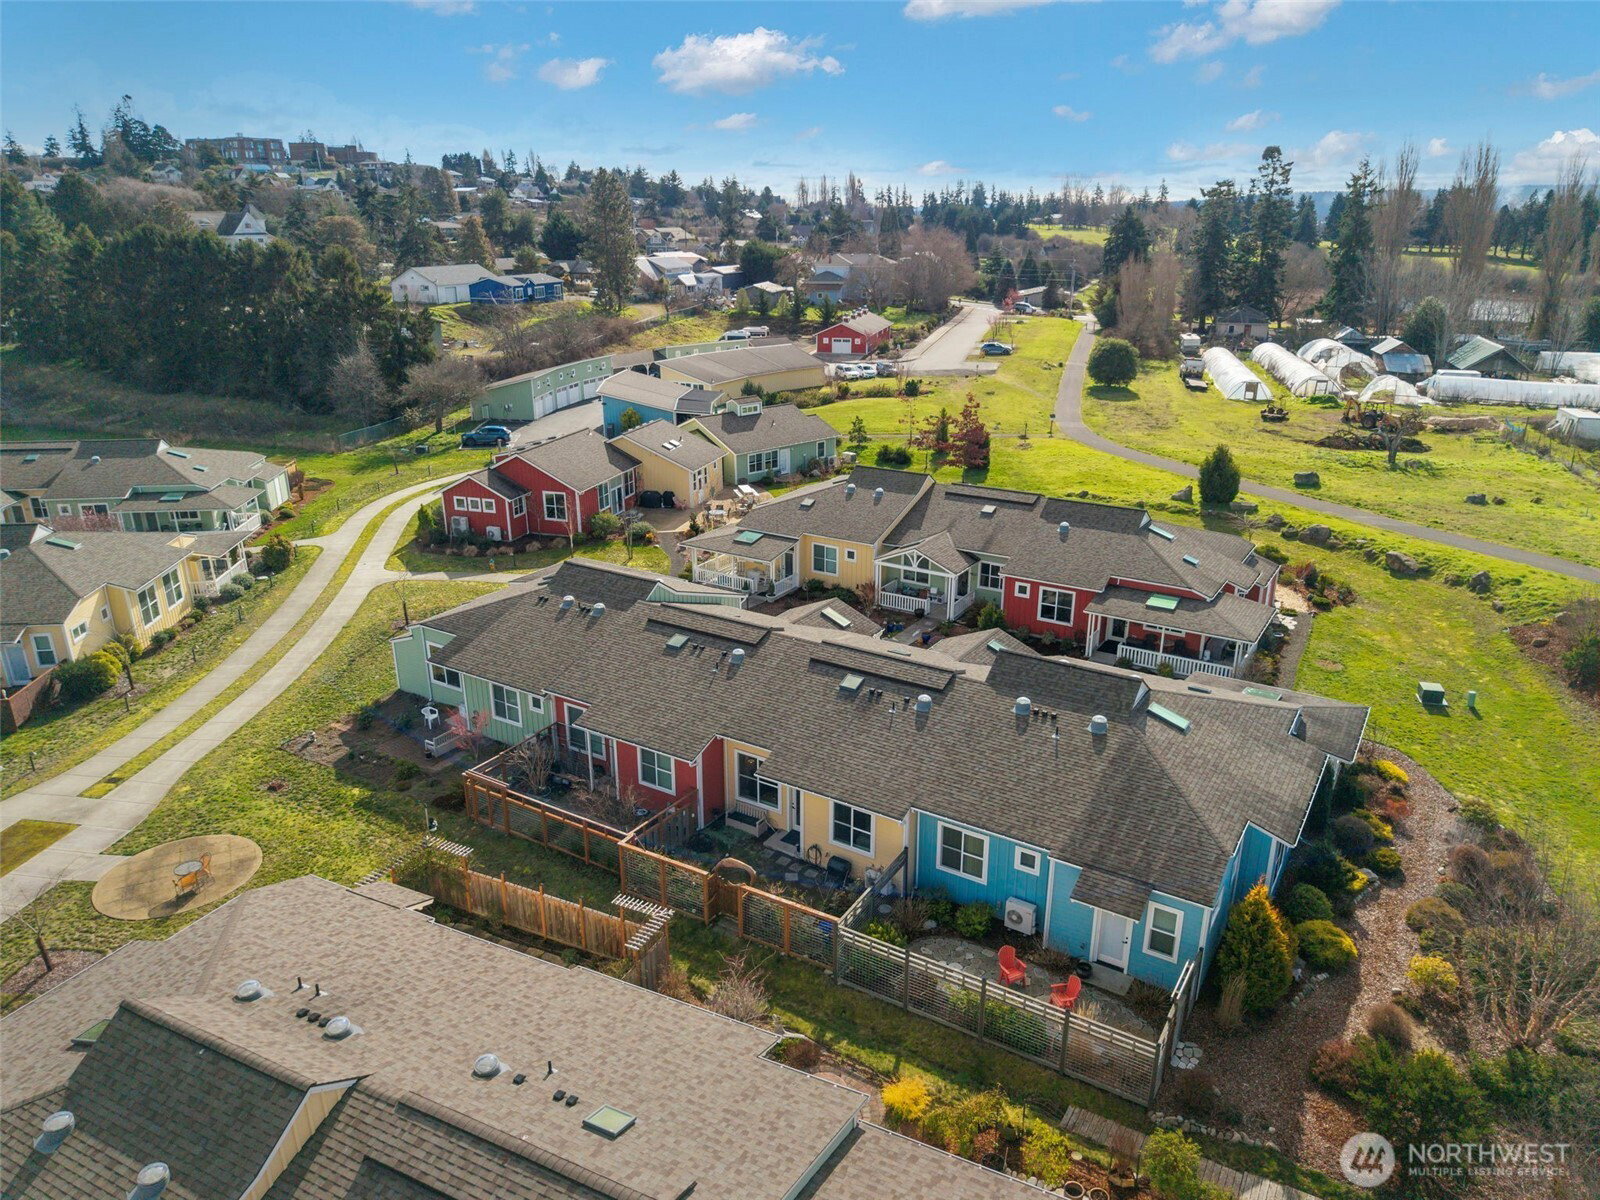
Welcome to Quimper Village, a co-housing community where connection and comfort come together. This sunny, beautifully designed cottage features vaulted ceilings and an open-concept layout that lives larger than its footprint. The kitchen shines with a custom island and seating for four, flowing seamlessly into the main living area. Primary bedroom features a large closet. The bathroom has a seamless shower entry, heated towel bar, and deep linen closet. The hall closet has washer & dryer hook up. Ductless mini-split heating and cooling provide efficient year-round comfort. Skylights and abundant windows fill the home with natural light, while the fenced backyard and Southwest-facing covered porch extend living outdoors. Community amenities include a common house for gatherings and guest stays, art studio, fully equipped workshop, bike barn, EV charging, dog park, storage, shared tools & gardening equipment—offering both sustainability and convenience. Just a short stroll to uptown!
/t.realgeeks.media/resize/300x/https://u.realgeeks.media/lakecavanaughrealty%252FLCRElogoeddie.png)
Additional Information
- Community
- Happy Valley
- Building Name
- Quimper Village
- Style
- 30 - Condo (1 Level)
- Floor #
- 1
- Year Built
- 2017
- View
- Territorial
- Roof
- Composition
- Unit Features
- Ground Floor, Insulated Windows, Skylights, Vaulted Ceilings, Walk-in Pantry, Yard
- Tax Year
- 2026
- HOA Dues
- $529
- School District
- Port Townsend #50
- Elementary School
- Salish Coast Elementary
- Middle School
- Blue Heron Mid
- High School
- Port Townsend High
- Potential Terms
- Cash, Conventional
- Interior Features
- Cooking-Electric, Dryer-Electric, Ground Floor, Insulated Windows, Skylight(s), Vaulted Ceiling(s), Washer, Water Heater
- Flooring
- Vinyl Plank, Carpet
- Driving Directions
- F St., to Quimper Village entrance / Sage Ln across from golf course. Park to the right behind red building. Walk to the cottage--take the first left after the common house, house is on the right.
- Appliance
- Dishwasher, Disposal, Microwave, Refrigerator, Stove(s)/Range(s)
- Appliances Included
- Dishwasher(s), Garbage Disposal, Microwave(s), Refrigerator(s), Stove(s)/Range(s)
- Age Restricted
- Yes
- Water Heater Location
- Building utility closet
- Water Heater Type
- Electric
- Energy Source
- Electric
 Based on information submitted to the MLS GRID as of . All data is obtained from various sources and may not have been verified by broker or MLS GRID. Supplied Open House Information is subject to change without notice. All information should be independently reviewed and verified for accuracy. Properties may or may not be listed by the office/agent presenting the information.IDX information is provided exclusively for consumers’ personal noncommercial use, and may not be used for any purpose other than to identify prospective properties consumers may be interested in purchasing.