Share this with your friends


+13604225200
LCR
3725 Legg Road, Bow, WA 98232
- $915,000
- 3
- BD
- 2
- BA
- 1,716
- SqFt




Listing Broker: RE/MAX Whatcom County, Inc.; Gabrielle Balolia; 360-421-3616; gabrielle@nwhomes.net
- List Price
- $915,000
- Status
- ACTIVE
- MLS#
- 2589842
- Days on Market
- 32
- Bedrooms
- 3
- Finished SqFt
- 1,716
- Area Total SqFt
- 1716
- Annual Tax Ammount
- 6231
- Internet Provider
- Astound
- Lot Size (sq ft)
- 78,408
- Fireplace
- Yes
- Sewer
- Septic Tank
Property Description
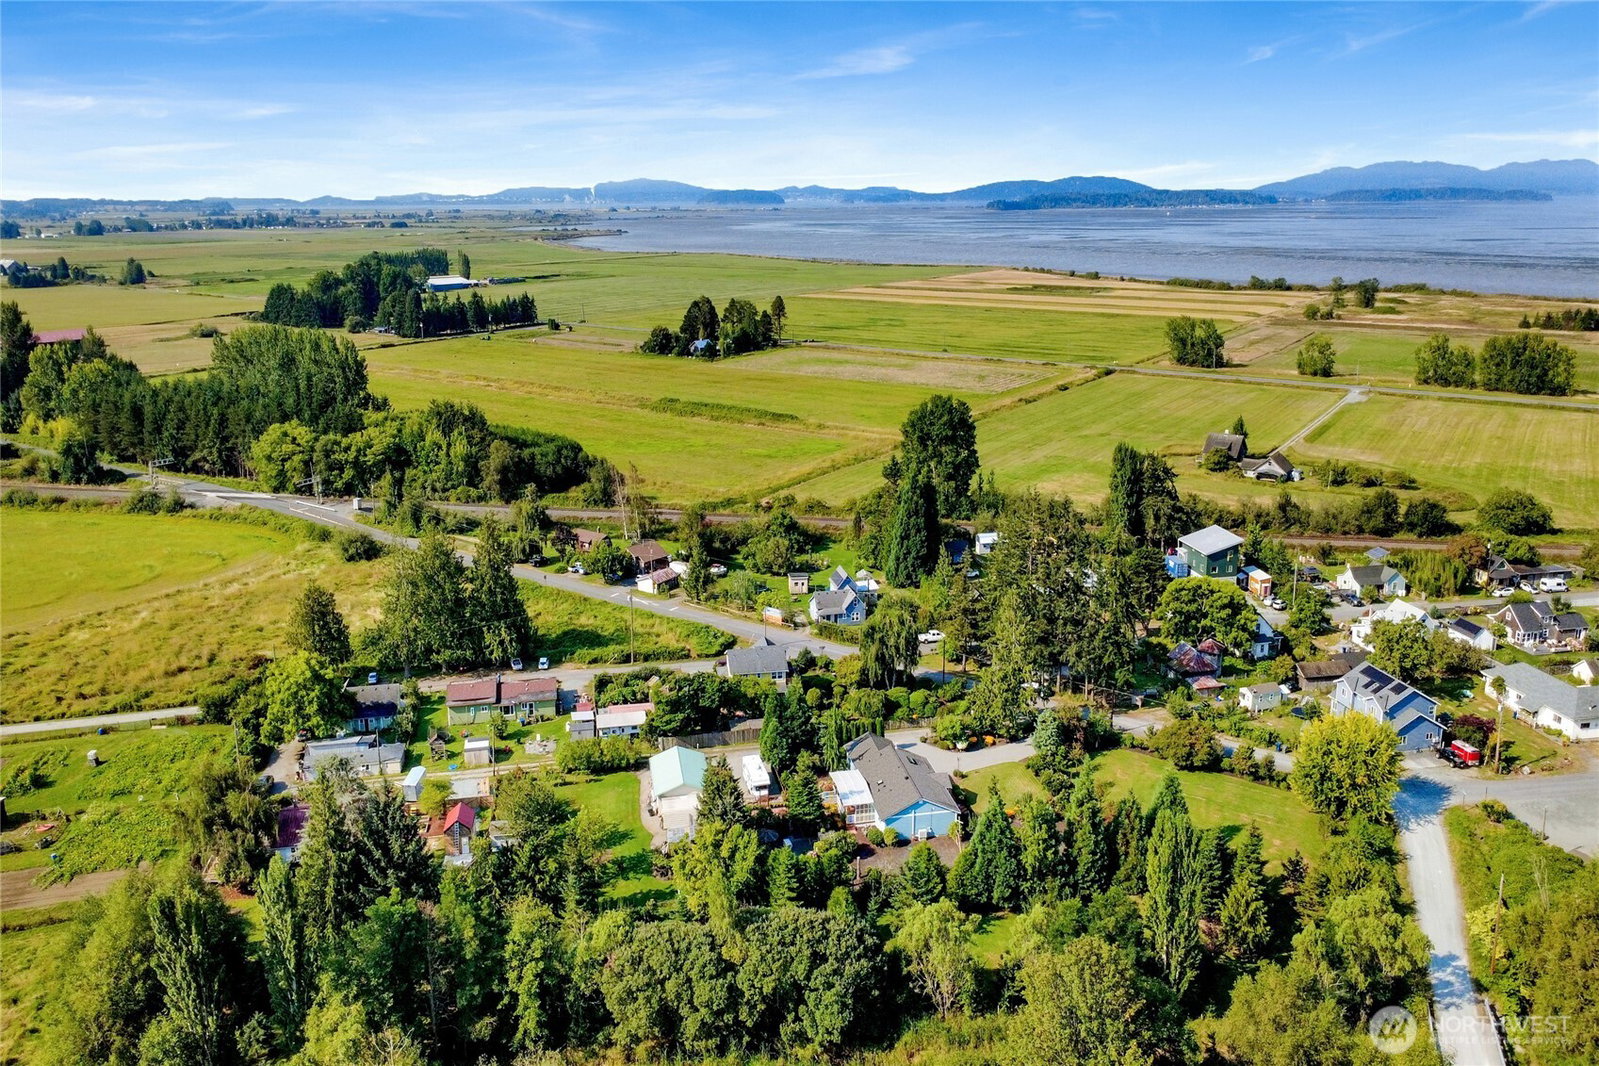
Enjoy the ease of a newer rambler, the freedom of 1.8 acres and the convenience of your own detached shop—all in Bow’s quiet, historic Blanchard neighborhood. Fully inspected, with a new roof and new driveway, this beautifully maintained property offers comfort and confidence from the moment you arrive. The thoughtfully designed single-level home features three bedrooms, two bathrooms and bright, inviting living spaces. A welcoming front porch adds timeless charm, while the covered back porch makes outdoor dining, morning coffee and relaxed entertaining part of everyday life. Stunning landscaping surrounds you with mature trees, flowering shrubs, fruit trees, grapevines and established gardens, balanced by open space to play or simply enjoy the peaceful setting. Unwind in the hot tub or spend a quiet afternoon in the gazebo. The detached shop offers dedicated space for hobbies, a workshop, storage or your next project. Enjoy manageable country living with Blanchard Mountain trails and Edison’s popular restaurants and shops nearby. Beautifully cared for and ready to enjoy, this property brings together the features buyers seek: one-level living, usable acreage, a shop and exceptional outdoor spaces.
/t.realgeeks.media/resize/300x/https://u.realgeeks.media/lakecavanaughrealty%252FLCRElogoeddie.png)
Additional Information
- Community
- Bow
- Style
- 10 - 1 Story
- Basement
- None
- Year Built
- 2010
- Total Covered Parking
- 5
- View
- Mountains, Territorial
- Roof
- Composition, See Remarks
- Site Features
- Cabana/Gazebo, Deck, Fenced-Fully, Green House, High Speed Internet, Outbuildings, Patio, Propane, RV Parking, Shop
- Tax Year
- 2026
- School District
- Burlington
- Elementary School
- Buyer To Verify
- Middle School
- Buyer To Verify
- High School
- Burlington Edison Hi
- Potential Terms
- Cash, Conventional, VA Loan
- Interior Features
- Bath Off Primary, Ceiling Fan(s), Dbl Pane/Storm Window, Dining Room, Fireplace, Skylight(s), Vaulted Ceiling(s), Walk-In Closet(s), Water Heater
- Driving Directions
- Chuckanut Drive to Colony Road. Turn onto Colony. Left at the stop sign onto Legg Rd. Home is on right.
- Appliance
- Dishwasher, Dryer, Microwave, Refrigerator, Stove(s)/Range(s), Tankless Water Heater, Washer
- Appliances Included
- Dishwasher(s), Dryer(s), Microwave(s), Refrigerator(s), Stove(s)/Range(s), Washer(s)
- Water Heater Location
- Garage
- Water Heater Type
- Tankless Electric
- Energy Source
- Electric, Propane
 Based on information submitted to the MLS GRID as of . All data is obtained from various sources and may not have been verified by broker or MLS GRID. Supplied Open House Information is subject to change without notice. All information should be independently reviewed and verified for accuracy. Properties may or may not be listed by the office/agent presenting the information.IDX information is provided exclusively for consumers’ personal noncommercial use, and may not be used for any purpose other than to identify prospective properties consumers may be interested in purchasing.