9523 Ashworth Avenue N Unit #C, Seattle, WA 98103
- $625,000
- 3
- BD
- 3
- BA
- 1,240
- SqFt




Listing Broker: Real Broker LLC; Maynard Wagner; ; Selling Office: Real Broker LLC.
- Sold Price
- $625,000
- List Price
- $625,000
- Status
- SOLD
- MLS#
- 2467368
- Closing Date
- Feb 20, 2026
- Days on Market
- 9
- Bedrooms
- 3
- Finished SqFt
- 1,240
- Area Total SqFt
- 1240
- Annual Tax Ammount
- 5642
- Lot Size (sq ft)
- 1,115
- Fireplace
- Yes
- Sewer
- Sewer Connected
Property Description
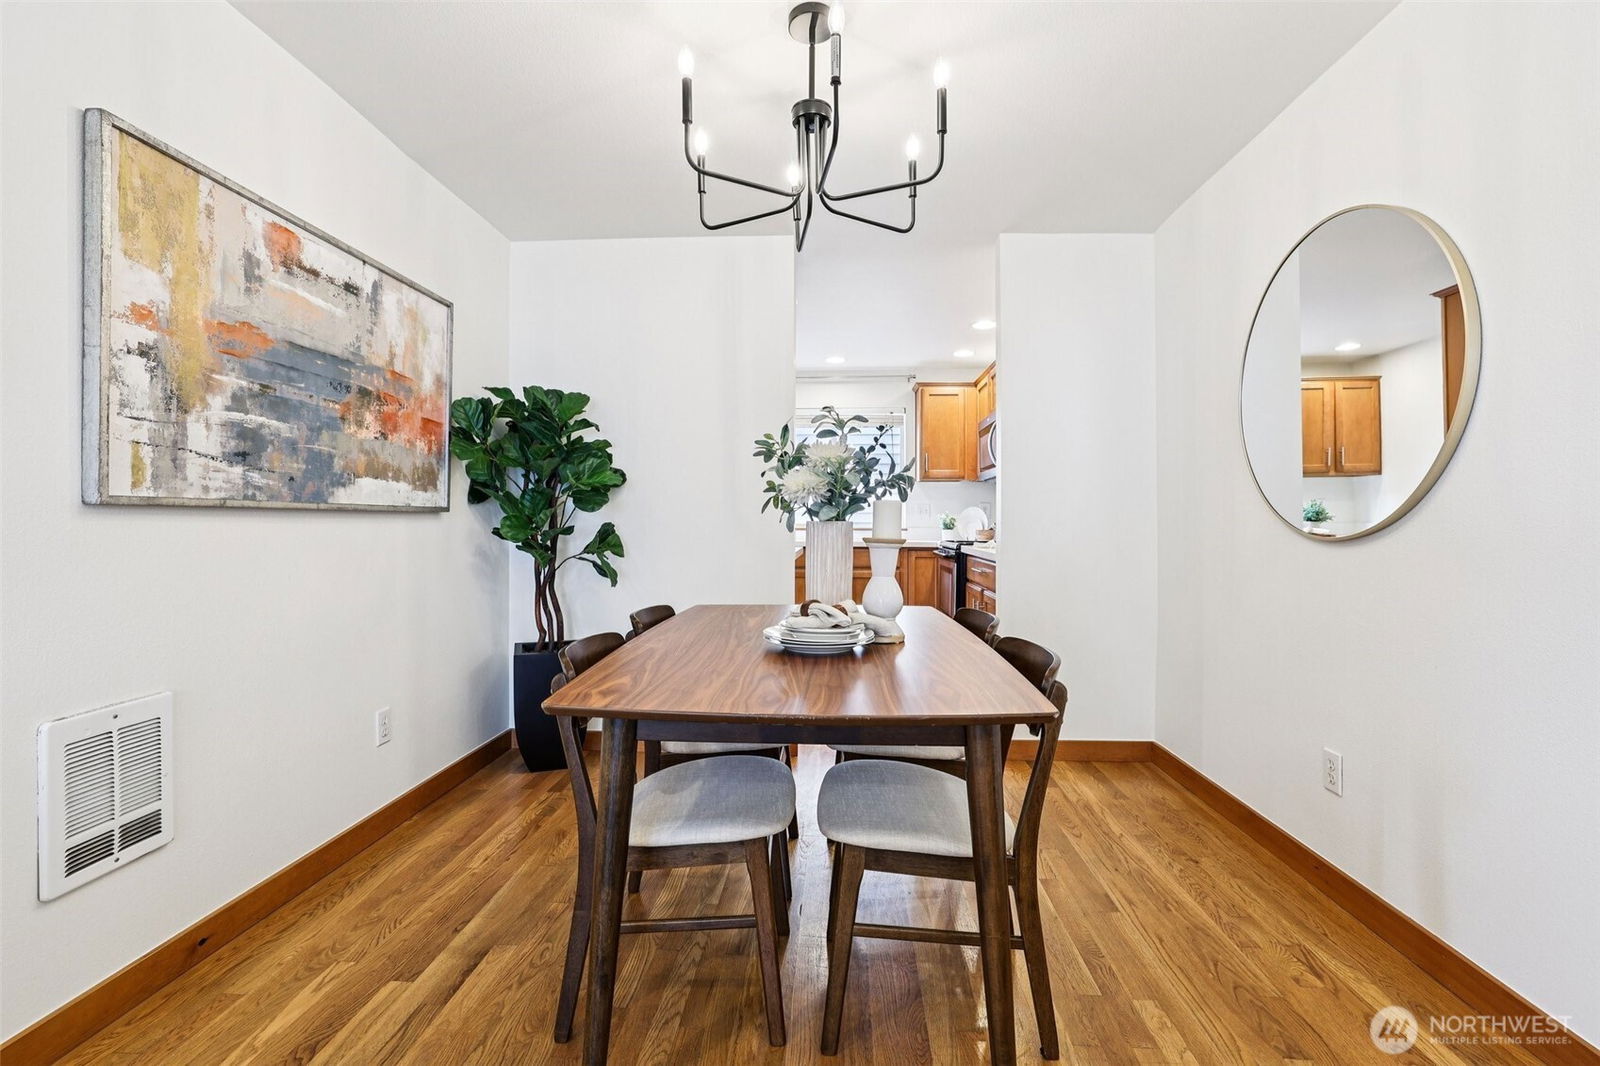
New year, new home, new you! Tucked back away from the street just across from charming Licton Springs Park, a private terrace leads you into this newly renovated townhome that stands out from the rest! Fresh paint, new lighting, updated appliances, quartz counters & new carpet in all 3 bdrms let you move in effortlessly w/ peace of mind. Sunlight pours in through abundant windows to highlight a main level w/ hardwood floors, a dedicated dining area & handy half bath. 2 beds upstairs both incl their own full bath while the lower level 3rd bed works great as an office. Private 1-car attached garage included so you never have to worry about parking. Central, convenient location close to Green Lake, schools, great eats, buses, Northgate light rail & all the modern amenities. Achieve your homeownership goals for 2026 here!
/t.realgeeks.media/resize/300x/https://u.realgeeks.media/lakecavanaughrealty%252FLCRElogoeddie.png)
Additional Information
- Community
- Licton Springs
- Style
- 32 - Townhouse
- Basement
- None
- Year Built
- 2003
- Total Covered Parking
- 1
- View
- Territorial
- Roof
- Composition
- Site Features
- Cable TV, Fenced-Partially, High Speed Internet, Patio
- Tax Year
- 2025
- School District
- Seattle
- Elementary School
- Buyer To Verify
- Middle School
- Robert Eagle Staff Middle School
- High School
- Ingraham High
- Potential Terms
- Cash, Conventional, FHA, VA Loan
- Interior Features
- Bath Off Primary, Dbl Pane/Storm Window, Dining Room, Fireplace, Water Heater
- Flooring
- Ceramic Tile, Hardwood, Vinyl, Carpet
- Driving Directions
- From Aurora Ave N, turn east onto N 97th St. Turn south (right) onto Ashworth Ave N. Townhomes will be on the right across from the Licton Springs Playground. Townhome is in back.
- Appliance
- Dishwasher, Disposal, Dryer, Microwave, Refrigerator, Stove(s)/Range(s), Washer
- Appliances Included
- Dishwasher(s), Dryer(s), Garbage Disposal, Microwave(s), Refrigerator(s), Stove(s)/Range(s), Washer(s)
- Water Heater Location
- Utility Room
- Water Heater Type
- Electric
- Energy Source
- Electric
 Based on information submitted to the MLS GRID as of . All data is obtained from various sources and may not have been verified by broker or MLS GRID. Supplied Open House Information is subject to change without notice. All information should be independently reviewed and verified for accuracy. Properties may or may not be listed by the office/agent presenting the information.IDX information is provided exclusively for consumers’ personal noncommercial use, and may not be used for any purpose other than to identify prospective properties consumers may be interested in purchasing.